
BEDS3
BATHS2 full 1 partial
SQUARE FEET1,746
MLS#NJME2080538
STATUSPENDING
PROPERTY TYPEResidential - Townhouse
SUBDIVISIONHAMILTON CHASE
SCHOOLHAMILTON TOWNSHIP
Property Description
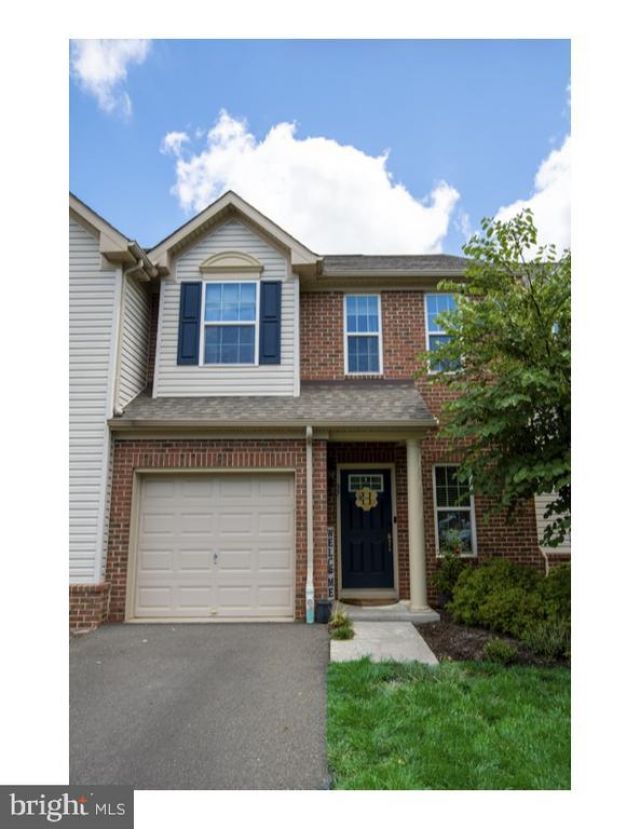
Welcome to the lovely Hamilton Chase community of spacious low maintenance Townhomes. Located in Hamilton with close proximity to the train station and all major roads, including 295, 195 and the Turnpike. This Roxbury model is well kept through out featuring 3 nice sized bedrooms and 2.5 baths. Both the 1st and 2nd floors have an 8 ft extension when built. Open floor plan is great for entertaining with gourmet kitchen with granite countertops and stainless appliances. The primary bedroom's en-suite bathroom is a spa-like-, upgraded ceramic tile with a soaking tub, dual sinks, and a walk-in shower. Full ceramic tiled hall bath. A laundry room/utility room, and floored attic space provide plenty of room for all your storage needs. The private patio overlooking natural woods is great for barbecuing on those summer nights. The one car garage and extra long driveway (parks 2 vehicles) is an added bonus. Close to restaurants, shopping and schools is also a nice convenience. Make your showing today!
Property Features
Property Type: Residential - Townhouse
Cooling: Attic Fan, Ceiling Fan(s), Central A/C
Fuel Type: Natural Gas
Garage: 1
Heating: Forced Air
Home Style: Side-by-Side
Lot Size: 0.00 Acre(S)
Roof Type: Asphalt, Shingle
Stories: 2.0
Taxes: $10,137
Year Built: 2015
Feature Descriptions
Additional Structures: Above Grade, Below Grade
Appliances: Dishwasher, Microwave, Oven - Self Cleaning, Refrigerator
Community Amenities: Jog/Walk Path, Tot Lots/Playground
Days on Site: 50
Exterior: Brick Front, Vinyl Siding
Fencing: Vinyl
Flooring: Carpet, Ceramic Tile, Hardwood
HOA Fee: $250.00/Monthly
Interior: Ceiling Fan(s), Floor Plan - Open, Kitchen - Island, Kitchen - Table Space, Walk-in Closet(s)
Lot: Cul-de-sac
Lot Dimensions: 0.00 Acre(S)
Municipality: HAMILTON TWP
Parking Features: Paved Driveway, Unassigned
Parking Notes: 3 Total Parking Spaces
Pet Restrictions: Number Limit
Rooms: Living Room, Dining Room, Primary Bedroom, Bedroom 2,Bedroom 3,Kitchen
Sewer: Public Sewer
Special View Info: Trees/Woods
SQFT Above Finished: 1746
SQFT Total Finished: 1746
Structure Type: Interior Row/Townhouse
Total Garage/Parking Spaces: 3
Utilities: Cable TV, Natural Gas Available, Under Ground
Water: Public
Room Sizes
Living Room: 21 x 14 Level - Main
Dining Room: 21 x 7 Level - Main
Primary Bedroom: 16 x 14 Level - Upper 1
Bedroom 2: 14 x 11 Level - Upper 1
Bedroom 3: 11 x 10 Level - Upper 1
Local Schools
School District: HAMILTON TOWNSHIP
Listed By / Shown By
Listed By
Agency Name: Remax Welcome Home
Agency Phone: 6093335800
Shown By
Agency Title: RealtyMark
Agency Phone: 888-260-0040

Estimate Your Payment
Estimated Payment
$ 1,949.82 per month $977.02 Principal & Interest $844.75 Property Tax $128.04 Homeowner's InsuranceChange Payment Information


37 Ventana Court | MLS# NJME2080538
This townhouse located at 37 Ventana Court, Hamilton, NJ 08619 is currently listed for sale with an asking price of $439,000. This property was built in 2015 and has 3 bedrooms and 2 full and 1 partial baths with 1746 sq. ft. Ventana Court is located in the HAMILTON CHASE subdivision within the HAMILTON TOWNSHIP school district. Search HAMILTON CHASE real estate on www.realtymark.net today.