
BEDS2
BATHS2 full
SQUARE FEET1,346
MLS#NJGL2074876
STATUSACTIVE
PROPERTY TYPEResidential - Townhouse
SUBDIVISIONORCHARD VIEW AT MULLICA HILL
SCHOOLCLEARVIEW REGIONAL SCHOOLS
Property Description
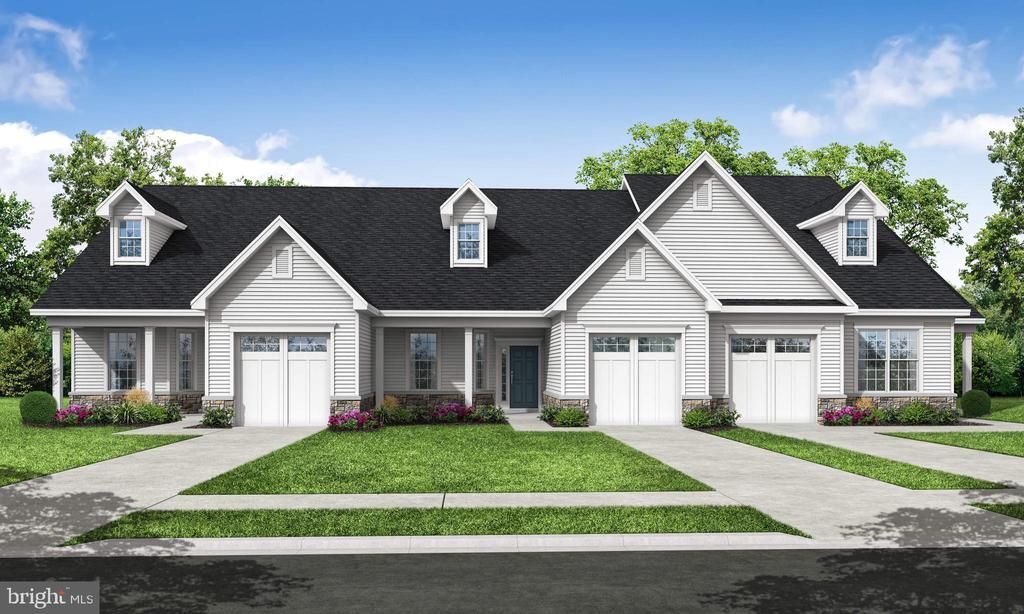
New Construction by Bob Meyer Communities - The Ashford Interior Designer Home at Orchard View at Mullica Hill offers the ease and comfort of one-level living with the added bonus of a staircase leading to a spacious attic storage room, perfect for keeping everything organized without sacrificing living space. Designed with both style and functionality in mind, this home features a well-appointed owner’s suite complete with a double vanity for added convenience. The inviting gathering room showcases a beautiful box tray ceiling, creating an open and elegant atmosphere ideal for relaxing or entertaining. The kitchen offers stainless steel appliances, a center island, and a dry bar- excellent for entertaining. A flexible second bedroom or private study provides the versatility to fit your lifestyle, whether you need guest space, a home office, or a hobby room. This thoughtfully designed home blends low-maintenance living with smart design details, all within the sought-after Orchard View at Mullica Hill community. With delivery in January 2027, get ready to start the new year off in your new home.
Property Features
Property Type: Residential - Townhouse
Cooling: Central A/C
Fuel Type: Natural Gas
Garage: 1
Heating: Forced Air
Home Style: Traditional
Lot Size: 0.08 Acres
Roof Type: Architectural Shingle
Stories: 2.0
Taxes: $0
Feature Descriptions
Additional Structures: Above Grade, Below Grade
Appliances: Stainless Steel Appliances, Water Heater - Tankless, Dishwasher, Microwave, Oven/Range - Gas
Community Amenities: Billiard Room, Club House, Common Grounds, Community Center, Exercise Room, Fitness Center, Party Room, Pool - Outdoor, Library, Pickleball Courts, Swimming Pool
Days on Site: 5
Electric: 150 Amps
Exterior: Underground Lawn Sprinkler, Sidewalks, Street Lights
Exterior: Vinyl Siding, Stone
Flooring: Carpet, Luxury Vinyl Plank, Ceramic Tile
HOA Fee: $260.00/Monthly
Interior: Bathroom - Walk-In Shower, Carpet, Dining Area, Entry Level Bedroom, Kitchen - Island, Primary Bath(s), Upgraded Countertops, Walk-in Closet(s), Crown Moldings, Family Room Off Kitchen, Floor Plan - Open, Pantry, Recessed Lighting, Wet/Dry Bar
Lot Dimensions: 0.08 Acre(S)
Municipality: HARRISON TWP
Parking Notes: 2 Total Parking Spaces
Pet Restrictions: Number Limit
Rooms: Dining Room, Primary Bedroom, Bedroom 2,Kitchen, Foyer, Great Room, Laundry, Storage Room, Bathroom 2,Primary Bathroom
Sewer: Public Sewer
SQFT Above Finished: 1346
SQFT Total Finished: 1346
Structure Type: Interior Row/Townhouse
Total Garage/Parking Spaces: 2
Utilities: Cable TV Available, Phone Available, Under Ground, Natural Gas Available, Electric Available
Water: Public
Windows: Low-E, Screens
Local Schools
School District: CLEARVIEW REGIONAL SCHOOLS
Listed By / Shown By
Listed By
Agency Name: Century 21 Alliance-Medford
Agency Phone: 6096548797
Shown By
Agency Title: RealtyMark
Agency Phone: 888-260-0040

Estimate Your Payment
Estimated Payment
$ 1,082.16 per month $956.77 Principal & Interest $0.00 Property Tax (data not provided by mls) $125.39 Homeowner's InsuranceChange Payment Information


37 Redkist Drive | MLS# NJGL2074876
This townhouse located at 37 Redkist Drive, Mullica Hill, NJ 08062 is currently listed for sale with an asking price of $429,900. This property has 2 bedrooms and 2 full baths with 1346 sq. ft. Redkist Drive is located in the ORCHARD VIEW AT MULLICA HILL subdivision within the CLEARVIEW REGIONAL SCHOOLS school district. Search ORCHARD VIEW AT MULLICA HILL real estate on www.realtymark.net today.