
BEDS4
BATHS2 full 1 partial
SQUARE FEET2,775
MLS#DENC2105812
STATUSACTIVE UNDER CONTRACT
PROPERTY TYPEResidential - Single Family
SUBDIVISIONPENARTH
SCHOOLBRANDYWINE
Property Description
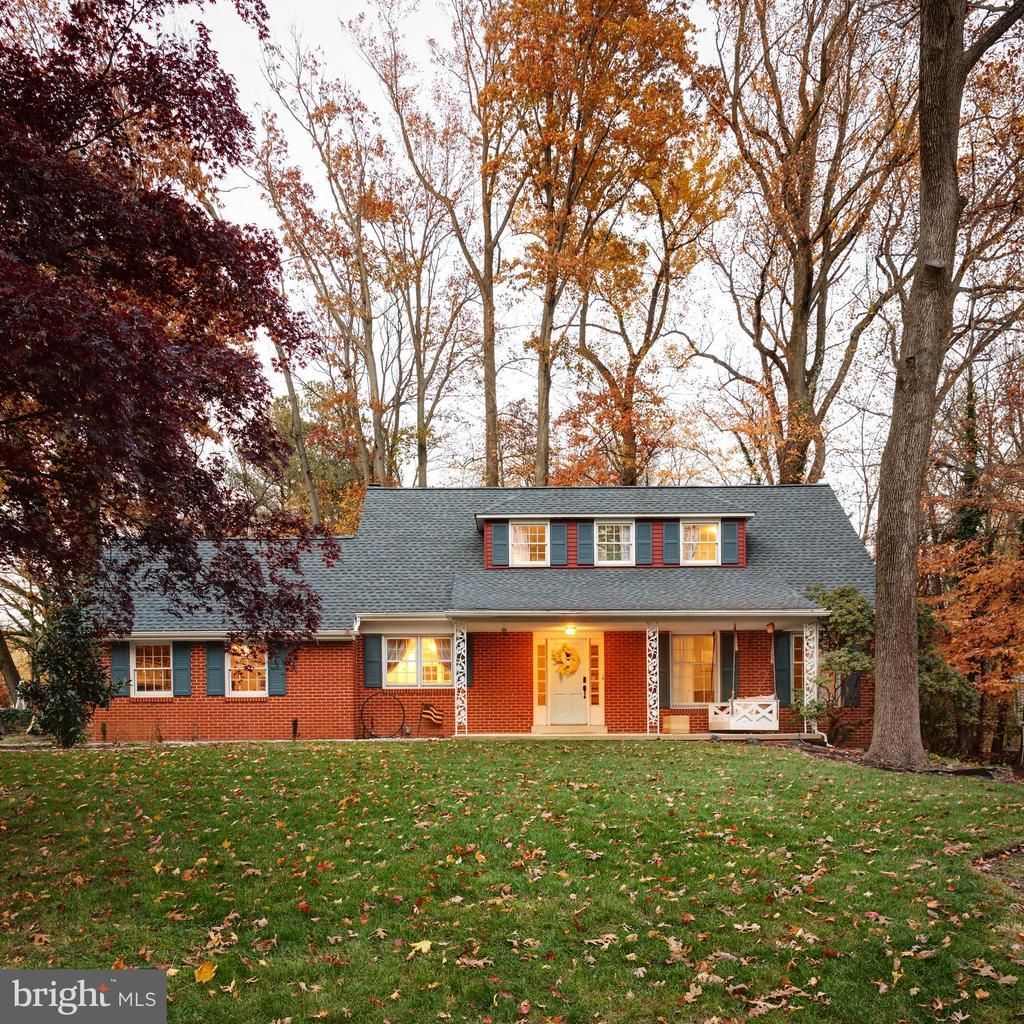
Welcome to 37 Paxon Drive, a beautifully updated Cape Cod-style home nestled on a spacious 0.61-acre lot in the charming North Wilmington neighborhood of Penarth. With approximately 2,775 square feet of thoughtfully designed living space, this 4-bedroom, 2.1 -bathroom home strikes the perfect balance between timeless charm and modern convenience. Step inside to find gorgeous hardwood floors that flow throughout much of the home, setting a warm and inviting tone. The heart of the home is the stunning, recently renovated kitchen with large island — an ideal space for everything from casual breakfasts to hosting memorable gatherings. Adjacent and open to the kitchen, the dining room provides the perfect spot for entertaining or simply enjoying a quiet dinner. The cozy family room is a standout feature, complete with a ventless gas fireplace added in 2021, creating an inviting atmosphere for relaxing evenings. A recently finished room in the basement offers additional flexible living space — perfect for a home office, playroom, gym, or whatever suits your needs. The updated bathrooms reflect the same attention to detail, while the addition of a convenient powder room makes daily living even easier. Key system updates include a new furnace (2016), roof (2021), and water heater (2021), providing peace of mind for years to come. Step outside and prepare to fall in love with the expansive, private backyard. This outdoor oasis features a patio for al fresco dining, a fire pit area for cozy evenings under the stars, and a basketball court for active fun. With plenty of space for gardening, imaginative play, or simply unwinding in nature, the possibilities are endless. Rounding out the list of amenities are central air conditioning for year-round comfort and the quintessential Cape Cod architectural charm that never goes out of style. A quick walk through a nearby path to Bonsall Park for tennis courts, walking path, ball fields and playgrounds affords additional entertainment. Whether you're seeking a move-in-ready home with plenty of upgrades or dreaming of your own private escape with room to roam, 37 Paxon Drive delivers. Don’t miss your chance to own this beautifully maintained and updated home — contact us today to schedule a private showing!
Property Features
Property Type: Residential - Single Family
Basement: Yes
Basement: Full, Improved, Outside Entrance
Cooling: Central A/C
Fireplaces: 1
Fuel Type: Oil
Garage: 2
Heating: Forced Air
Home Style: Cape Cod
Lot Size: 0.61 Acres
Roof Type: Pitched, Shingle
Stories: 1.5
Taxes: $4,108
Year Built: 1960
Feature Descriptions
Additional Structures: Above Grade, Below Grade
Days on Site: 67
Electric: Circuit Breakers
Exterior: Brick
Fireplace: Gas/Propane
Flooring: Hardwood
HOA Fee: $60.00/Annually
Interior: Entry Level Bedroom, Kitchen - Island, Wood Floors
Lot Dimensions: 0.61 Acre(S)
Number of Rooms: 8
Parking Features: Asphalt Driveway
Parking Notes: 5 Total Parking Spaces
Rooms: Living Room, Dining Room, Primary Bedroom, Bedroom 2,Bedroom 3,Kitchen, Family Room, Bedroom 1,Laundry
Sewer: Public Sewer
SQFT Above Finished: 2775
SQFT Total Finished: 2775
Structure Type: Detached
Total Garage/Parking Spaces: 5
Water: Public
Room Sizes
Bedroom 3: 12 x 12 Level - Upper 1
Family Room: 18 x 13 Level - Main
Primary Bedroom: 16 x 13 Level - Main
Kitchen: 19 x 15 Level - Main
Bedroom 1: 18 x 15 Level - Upper 1
Bedroom 2: 18 x 11 Level - Upper 1
Dining Room: 13 x 12 Level - Main
Living Room: 20 x 13 Level - Main
Local Schools
High School: BRANDYWINE
Middle School: SPRINGER
Elementary School: HANBY
School District: BRANDYWINE
Listed By / Shown By
Listed By
Agency Name: Compass
Agency Phone: 3022029855
Shown By
Agency Title: RealtyMark
Agency Phone: 888-260-0040

Estimate Your Payment
Estimated Payment
$ 1,965.95 per month $1,435.49 Principal & Interest $342.33 Property Tax $188.13 Homeowner's InsuranceChange Payment Information


37 Paxon Drive | MLS# DENC2105812
This single family home located at 37 Paxon Drive, Wilmington, DE 19803 is currently listed for sale with an asking price of $645,000. This property was built in 1960 and has 4 bedrooms and 2 full and 1 partial baths with 2775 sq. ft. Paxon Drive is located in the PENARTH subdivision within the BRANDYWINE school district. Search PENARTH real estate on www.realtymark.net today.