
BEDS3
BATHS2 full 1 partial
MLS#4058796
STATUS
PROPERTY TYPEResidential - Single Family
Property Description
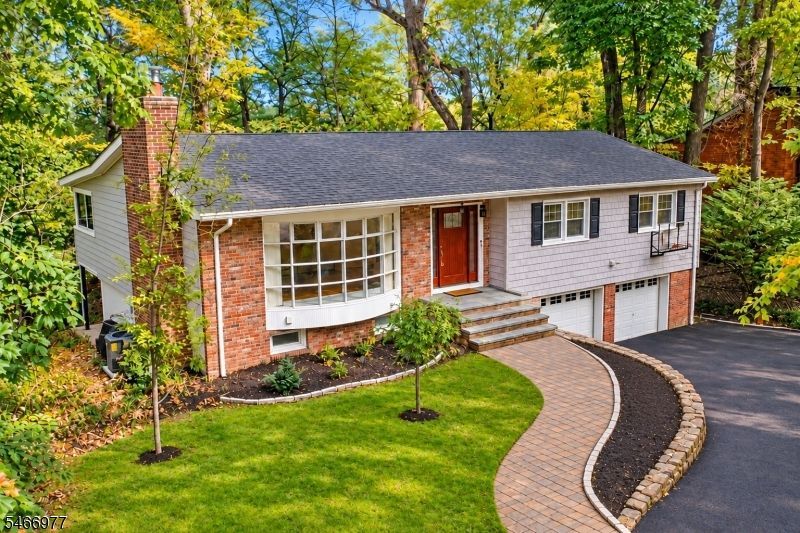
Welcome home to this spacious 3-bedroom, 2.1-bath home tucked away on a quiet cul-de-sac in desirable Berkeley Heights! Set against a beautiful wooded backdrop, this home offers a wonderful sense of privacy along with a flexible floor plan designed for today's lifestyle. The main level features a spacious open floor plan living room, dining room and kitchen, along with three bedrooms, including the primary bedroom. One of the highlights is the 14'6" x 6'6" screened porch, an inviting spot to relax and enjoy the peaceful surroundings. The expansive lower level adds tremendous versatility and living space. A 24' x 14'6" family room provides plenty of room for entertaining, recreation or everyday living including an egress to the patio. This level also includes a home office, powder room, laundry room, utility room, walk-in closet and direct access to the oversized 25'5" x 20' garage (with two entrances to inside the home).Outdoor living is enhanced by both a covered patio and the screened in porch, creating multiple places to entertain, dine or simply enjoy the natural setting. The property offers a private, wooded lot that provides a peaceful and picturesque backdrop for all seasons. With generous living space, multiple outdoor areas, an oversized garage and a desirable cul-de-sac location, this Berkeley Heights home offers a unique combination of space, privacy and versatility. Convenient to schools, transportation, YMCA and fine dining/shopping. Welcome home.
Property Features
Property Type: Residential - Single Family
Cooling: 1 Unit, Central Air
Fuel Type: Gas-Natural
Garage: 2
Heating: 1 Unit, Baseboard - Hotwater
Home Style: Raised Ranch
Lot Size: 0.41 Acres
Roof Type: Asphalt Shingle
Taxes: $11,447
Year Built: 1959
Amenities
Carbon Monoxide Detector
Shades
Smoke Detector
Enclosed Porch(es)
Patio
Storm Door(s)
Feature Descriptions
Appliances: Carbon Monoxide Detector, Dishwasher, Dryer, Microwave Oven, Range/Oven-Gas, Refrigerator, Washer
Bath: Stall Shower
Days on Site: 2
Driveway: 1 Car Width, 2 Car Width, Blacktop
Exterior: Vinyl Siding
Fireplace: Living Room
Flooring: Laminate, Tile, Wood
Lot: Cul-De-Sac, Wooded Lot
Lot Dimensions: 0.41 acre(s)
Parking Notes: Attached, DoorOpnr, InEntrnc, Oversize
Sewer: Public Sewer
Utilities: Electric, Gas-Natural
Water: Public Water
Room Sizes
Primary: 13x13
Bedroom 2: 12x10
Bedroom 3: 10x10
Dining Room: 15x10
Family Room: 24x15
Kitchen: 13x11
Living Room: 24x12
Office: 13x12
Porch: 15x7
Local Schools
High School: Governor
Middle School: Columbia
Listed By / Shown By
Listed By
Agency Name: WEICHERT REALTORS
Agency Contact: 908-868-4800
Shown By
Agency Title: RealtyMark
Agency Phone: 888-260-0040

Estimate Your Payment
Estimated Payment
$ 2,965.19 per month $1,778.23 Principal & Interest $953.92 Property Tax $233.04 Homeowner's InsuranceChange Payment Information


37 Mea Dr | MLS# 4058796
This single family home located at 37 Mea Dr, Berkeley Heights, NJ 07922 is currently listed for sale with an asking price of $799,000. This property was built in 1959 and has 3 bedrooms and 2 full and 1 partial baths. Search Berkeley Heights real estate on www.realtymark.net today.