
BEDS4
BATHS2 full 1 partial
SQUARE FEET2,580
MLS#PAYK2106416
STATUSACTIVE
PROPERTY TYPEResidential - Single Family
SUBDIVISIONSTEWARTSTOWN BORO
SCHOOLSOUTH EASTERN
Property Description
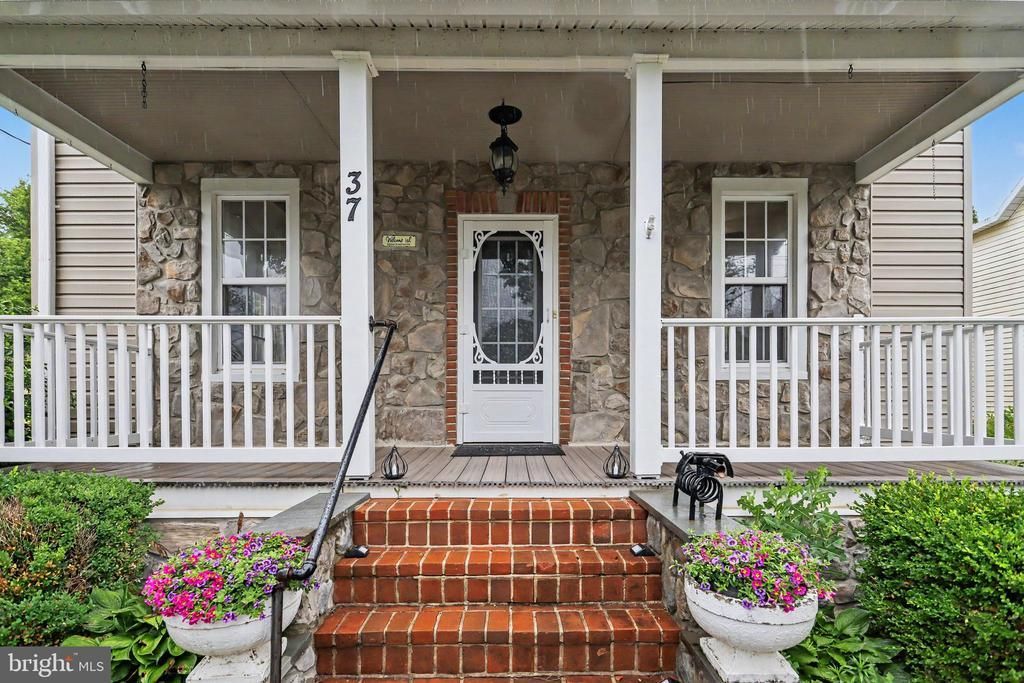
Nestled on just under 3/4 of an acre in the heart of Stewartstown, this beautifully renovated 4-bedroom, 2.5-bath colonial is packed with modern farmhouse charm and custom details throughout. Step onto the completely redone front porch featuring composite decking built to last, and into a stunning first floor with brand-new luxury vinyl plank flooring. The upgraded kitchen boasts granite countertops, stainless steel appliances, and a large center island; open to a spacious dining area and sitting room with coffered ceilings. Relax in the inviting living room anchored by a striking stone gas fireplace with reclaimed wood accent walls and original wood floors. A convenient first-floor laundry completes the main level. Upstairs, the private owner's suite features a vaulted ceiling with reclaimed wood, custom sliding barn doors, a walk-in closet, en-suite bath, and access to a private balcony; perfect for morning coffee. Three additional generously sized bedrooms and a full bath with double sinks round out the second floor, while the finished third-level attic with closet offers flexible space for a 5th bedroom, home office, or playroom. Outside, the expansive, fully fenced backyard is an entertainer's dream, complete with a pool deck, patio, large workshop, detached 2-car garage, and storage shed. All of this with public utilities and central A/C, just a short walk to grocery stores, dining, and Stewartstown Elementary School. Easy access to I-83 makes commuting a breeze. This is truly a must-see!
Property Features
Property Type: Residential - Single Family
Basement: Yes
Basement: Partial
Cooling: Central A/C
Fireplaces: 1
Fuel Type: Natural Gas
Garage: 2
Heating: 90% Forced Air
Home Style: Colonial
Lot Size: 0.72 Acres
Stories: 2.0
Taxes: $4,025
Year Built: 1900
Feature Descriptions
Accessibility: 2+ Access Exits
Additional Structures: Above Grade
Days on Site: 19
Exterior: Brick
Fencing: Split Rail
Fireplace: Gas/Propane
Flooring: Luxury Vinyl Plank, Carpet
Lot Dimensions: 0.72 Acre(S)
Municipality: STEWARTSTOWN BORO
Parking Features: Crushed Stone, Asphalt Driveway
Parking Notes: 6 Total Parking Spaces
Sewer: Public Sewer
SQFT Above Finished: 2580
SQFT Total Finished: 2580
Structure Type: Detached
Total Garage/Parking Spaces: 6
Water: Public
Local Schools
High School: KENNARD-DALE
Middle School: SOUTH EASTERN
School District: SOUTH EASTERN
Listed By / Shown By
Listed By
Agency Name: Keller Williams Legacy
Agency Phone: 4436609229
Shown By
Agency Title: RealtyMark
Agency Phone: 888-260-0040

Estimate Your Payment
Estimated Payment
$ 1,405.24 per month $945.87 Principal & Interest $335.42 Property Tax $123.96 Homeowner's InsuranceChange Payment Information


37 High Street | MLS# PAYK2106416
This single family home located at 37 High Street, Stewartstown, PA 17363 is currently listed for sale with an asking price of $425,000. This property was built in 1900 and has 4 bedrooms and 2 full and 1 partial baths with 2580 sq. ft. High Street is located in the STEWARTSTOWN BORO subdivision within the SOUTH EASTERN school district. Search STEWARTSTOWN BORO real estate on www.realtymark.net today.