
BEDS3
BATHS2 full 1 partial
SQUARE FEET2,588
MLS#4057662
STATUS
PROPERTY TYPEResidential - Townhouse
Property Description
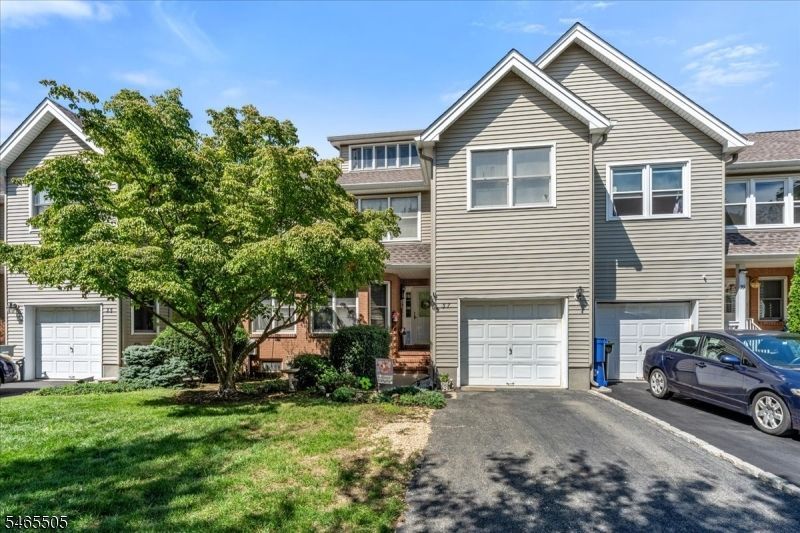
3 bedroom townhouse with finished loft. Lovingly maintained by original owner. primary bedroom offers walk in closet, double sinks and soaking tub. Updated bathrooms. Formal dining room with hard wood floors. Kitchen has separate eating area and breakfast bar. Deck overlooking private wooded area. Finished basement offers a cozy office space and rec room, full laundry area and tons of storage including 4 large closets, storage under stairs, and built in storage bench. 2nd level has 3 walk in closets. Conveniently located. Roof 2016.
Property Features
Property Type: Residential - Townhouse
Basement: Yes
Basement: Finished
Cooling: 1 Unit, Central Air
Fuel Type: Gas-Natural
Garage: 1
Heating: 1 Unit, Forced Hot Air
Home Style: Townhouse-Interior, Multi Floor Unit
Lot Size: 0.08 Acres
Roof Type: Asphalt Shingle
Taxes: $15,041
Year Built: 1995
Amenities
CODetect
SmokeDet
SoakTub
StallTub
WlkInCls
Curbs
Deck
Sidewalk
Thermal Windows/Doors
Feature Descriptions
Appliances: Dishwasher, Dryer, Microwave Oven, Range/Oven-Gas, Refrigerator, Sump Pump, Washer
Bath: Soaking Tub, Stall Shower
Days on Site: 8
Driveway: 1 Car Width, Additional Parking, Blacktop
Exterior: Brick, Vinyl Siding
Flooring: Carpeting, Laminate, Tile, Wood
Lot: Open Lot
Lot Dimensions: 0.08 acre(s)
Parking Notes: Attached Garage, Garage Door Opener
Sewer: Public Sewer, Sewer Charge Extra
Utilities: All Underground
Water: Public Water, Water Charge Extra
Room Sizes
Primary: 13x21
Bedroom 2: 14x12
Bedroom 3: 10x18
Dining Room: 11x14
Den: 12x10
Kitchen: 11x12
Living Room: 13x18
Loft: 20x21
Rec Room: 18x26
Breakfast: 8x13
Laundry Room: 24x26
Local Schools
High School: HILLSBORO
Middle School: HILLSBORO
Elementary School: TRIANGLE
Listed By / Shown By
Listed By
Agency Name: RE/MAX OUR TOWN
Agency Contact: 732-419-9300
Shown By
Agency Title: RealtyMark
Agency Phone: 888-260-0040

Estimate Your Payment
Estimated Payment
$ 3,012.96 per month $1,555.67 Principal & Interest $1,253.42 Property Tax $203.88 Homeowner's InsuranceChange Payment Information


37 Flemming Dr | MLS# 4057662
This townhouse located at 37 Flemming Dr, Hillsborough, NJ 08844 is currently listed for sale with an asking price of $699,000. This property was built in 1995 and has 3 bedrooms and 2 full and 1 partial baths with 2588 sq. ft. Search Hillsborough real estate on www.realtymark.net today.