
BEDS3
BATHS2 full 1 partial
SQUARE FEET1,486
MLS#NJBL2115960
STATUSACTIVE
PROPERTY TYPEResidential - Townhouse
SUBDIVISIONLAUREL RUN
SCHOOLWESTAMPTON TOWNSHIP PUBLIC SCHOOLS
Property Description
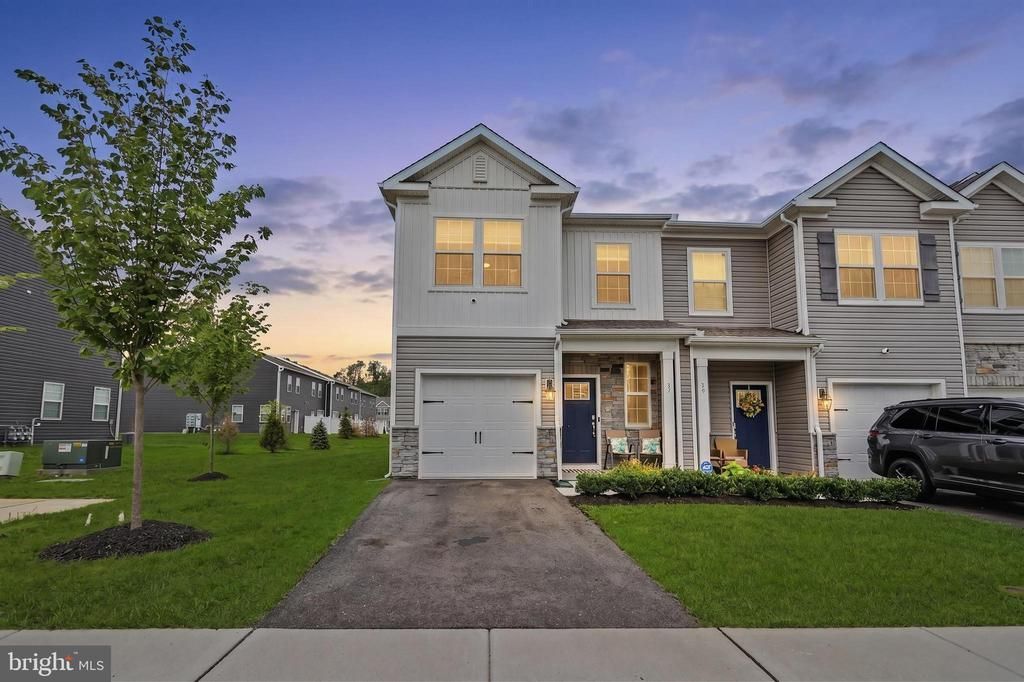
Welcome to this beautifully maintained nearly new home offering a spacious and functional layout in a desirable neighborhood! The inviting interior features a bright living area, a well-appointed kitchen with ample cabinetry and workspace, comfortable secondary bedrooms, a convenient laundry room, and a spacious primary suite with an upgraded shower featuring a newly installed shower door frame. One of this home's standout features is the included ADT security system. The property is equipped with ADT cameras at the front, side, rear, and inside the living room. The cameras and smart home control panel will remain with the home, allowing the new owner to simply activate service with ADT without the expense of purchasing cameras or paying installation fees. The smart control panel also allows you to arm and disarm the security system and conveniently manage your home's HVAC system. Located next to the neighborhood park, this home offers easy access to one of the community's favorite amenities. Residents enjoy walking the scenic paved path that surrounds the open green space, making it perfect for morning walks, evening strolls, outdoor activities, and enjoying the neighborhood atmosphere. Move-in ready with thoughtful upgrades, smart home features, and an exceptional location. This home is ready for its next owner!
Property Features
Property Type: Residential - Townhouse
Cooling: Central A/C
Fuel Type: Electric
Garage: 1
Heating: Forced Air
Home Style: Contemporary
Lot Size: 0.06 Acres
Roof Type: Architectural Shingle
Stories: 2.0
Taxes: $7,281
Year Built: 2023
Feature Descriptions
Additional Structures: Above Grade, Below Grade
Appliances: Dishwasher, Microwave, Oven/Range - Gas, Stainless Steel Appliances
Days on Site: 6
Exterior: Asphalt, Blown-In Insulation, Stone, Vinyl Siding
Flooring: Carpet, Vinyl
HOA Fee: $158.00/Monthly
Interior: Breakfast Area, Carpet, Floor Plan - Open, Pantry, Primary Bath(s), Recessed Lighting, Bathroom - Stall Shower, Upgraded Countertops, Walk-in Closet(s)
Lot Dimensions: 0.06 Acre(S)
Municipality: WESTAMPTON TWP
Parking Notes: 2 Total Parking Spaces
Pet Restrictions: Number Limit, Cats OK, Dogs OK
Sewer: Public Sewer
SQFT Above Finished: 1486
SQFT Total Finished: 1486
Structure Type: End of Row/Townhouse
Total Garage/Parking Spaces: 2
Water: Public
Windows: Double Pane, Low-E
Local Schools
School District: WESTAMPTON TOWNSHIP PUBLIC SCHOOLS
Listed By / Shown By
Listed By
Agency Name: EXP Realty, LLC
Agency Phone: 8662016210
Shown By
Agency Title: RealtyMark
Agency Phone: 888-260-0040

Estimate Your Payment
Estimated Payment
$ 1,736.99 per month $999.28 Principal & Interest $606.75 Property Tax $130.96 Homeowner's InsuranceChange Payment Information


37 Elliot Lane | MLS# NJBL2115960
This townhouse located at 37 Elliot Lane, Westampton, NJ 08060 is currently listed for sale with an asking price of $449,000. This property was built in 2023 and has 3 bedrooms and 2 full and 1 partial baths with 1486 sq. ft. Elliot Lane is located in the LAUREL RUN subdivision within the WESTAMPTON TOWNSHIP PUBLIC SCHOOLS school district. Search LAUREL RUN real estate on www.realtymark.net today.