
BEDS4
BATHS3 full
SQUARE FEET3,313
MLS#TB8558651
STATUSActive
PROPERTY TYPEResidential - Single Family
SUBDIVISIONEVERGREEN
Property Description
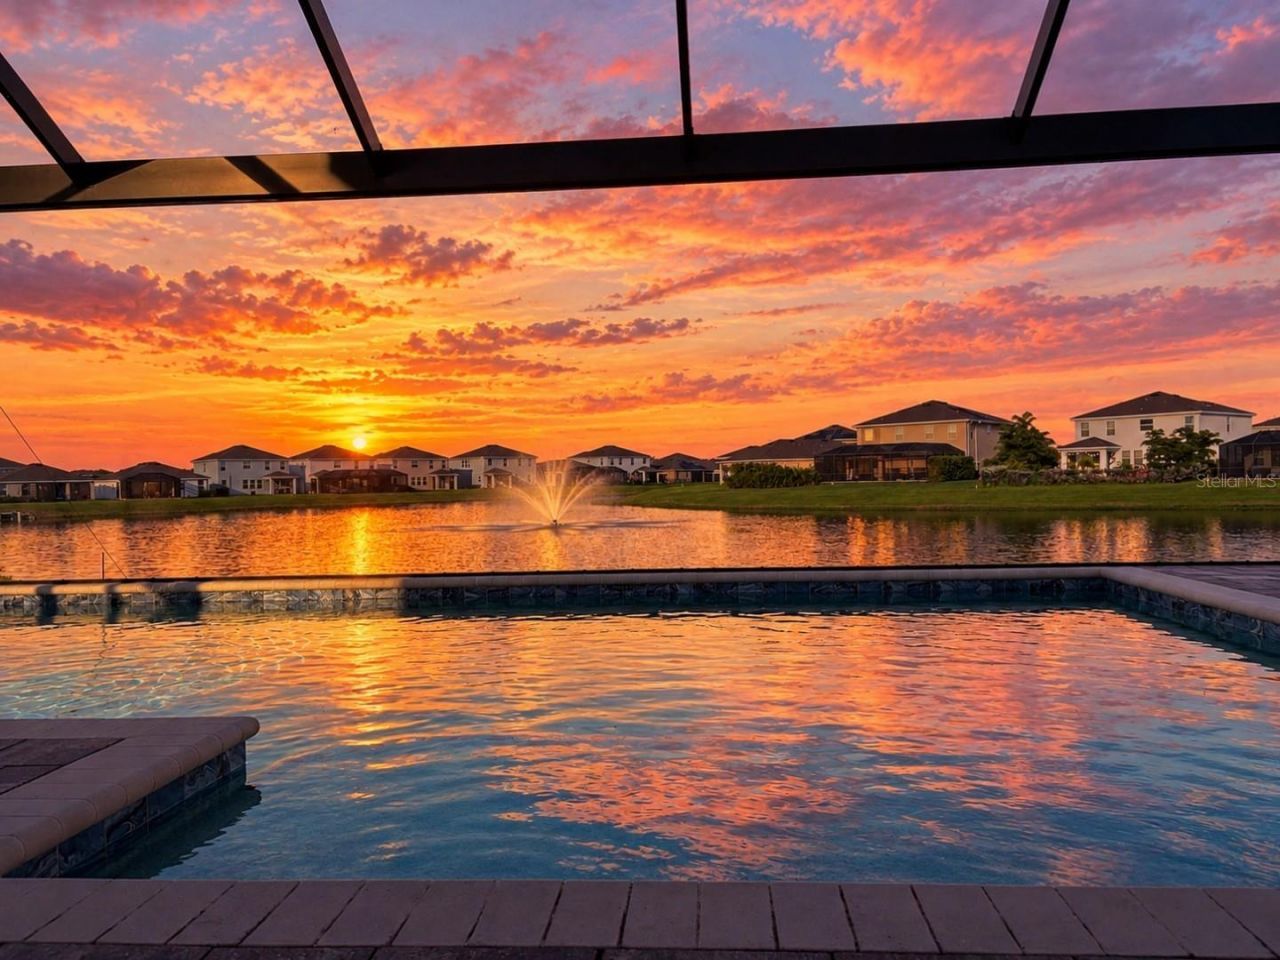
STUNNING LAKEFRONT POOL HOME IN GATED COMMUNITY Welcome to this beautiful 3313 sq ft, 4-bedroom, 3-full-bath home in Evergreen Estates, a desirable gated community in Bradenton. Built in 2023, this two-story residence combines modern elegance, thoughtful design, spacious living areas, and breathtaking lake views. The open-concept main level features tile flooring, stylish finishes, and a great room that flows into the casual dining area and well-appointed kitchen. Highlights include granite countertops, stainless steel appliances, pendant lighting, a large center island with breakfast bar seating, abundant cabinetry, a convenient butler's pantry, and an oversized walk-in pantry. A separate formal dining room offers flexibility as an elegant entertaining space, home office, study, flex room, or additional living area. Upstairs, an oversized bonus room provides space for a second family room, game room, entertainment area, or home theater. The spacious primary suite includes a seating area, generous bathroom and an exceptionally large walk-in closet with direct access to the laundry room. Three additional bedrooms and two full bathrooms provide comfortable accommodations for family and guests. Enjoy your private Florida oasis on the expansive screened lanai, featuring a swimming pool, separate sitting and lounging areas, and beautiful views of the large lake and picturesque fountain-perfect for relaxing or entertaining. Additional features include an attractive stone-accented exterior, two-car garage w/ overhead storage and a functional floor plan designed for comfortable living. PROPERTY HIGHLIGHTS: Built in 2023 4 bedrooms and 3 full bathrooms Oversized upstairs bonus room Flexible formal dining room Gourmet kitchen with large island Butler's pantry and oversized walk-in pantry Primary walk-in closet with direct laundry access Private pool and expansive screened lanai Separate outdoor sitting and lounging areas Lake and fountain views Two-car garage Gated community Experience the Florida lifestyle in this exceptional lakefront pool home. Schedule your private showing today!
Property Features
Property Type: Residential - Single Family
Cooling: Central Air
Garage: 2 car attached
Heating: Electric, Solar
Lot Size: 0.25 Acres
Roof Type: Shingle
Stories: 2.0
Taxes: $9,812
Year Built: 2023
Amenities
Ceiling Fans(s)
Coffered Ceiling(s)
Eat-in Kitchen
High Ceilings
Kitchen/Family Room Combo
Open Floorplan
PrimaryBedroom Upstairs
Smart Home
Stone Counters
Thermostat
Tray Ceiling(s)
Walk-In Closet(s)
Window Treatments
Hurricane Shutters
Sidewalk
Feature Descriptions
Additional Rooms: Bonus Room, Family Room, Formal Dining Room Separate
Appliances: Cooktop, Dishwasher, Disposal, Dryer, Electric Water Heater, Exhaust Fan, Freezer, Ice Maker, Microwave, Range, Refrigerator, Trash Compactor, Washer
Community Features: Pool, Sidewalks
Days on Site: 2
Directions: From I-75 S, take exit 220 to merge onto FL-64 W toward Bradenton. Travel approximately 4 miles then head south onto 27th St. E. Travel approx. 1.3 miles and head east on 26th Ave E, travel approx. a mile and community will be on your right. From US-301 N
Exterior: Block, Stucco
Flood Zone Code: AE
Flooring: Carpet, Ceramic Tile
Foundation: Slab
Garage Dimensions: 19x21
HOA Fee: 162/ Monthly
HOA Y/N: Yes
Home Warranty Y/N: No
Listing Terms: Cash, Conventional
Lot: Sidewalk
Lot Dimensions: 0.25
Ownership: Fee Simple
Parking: Driveway, Garage Door Opener
Parking Notes: Driveway, Garage Door Opener
Pets Allowed: No
Pool: In Ground, Chlorine Free, Lighting, Other, Pool Alarm, Salt Water, Screen Enclosure
Property Attached Y/N: No
Property Sub-Type: Single Family Residence
Security: Gated Community
Sewer: Public Sewer
Showing Instructions: Appointment Only, Call Owner, Gate Code Required
Special Sale Provisions: None
Swimming Pool: Yes
Utilities: Electricity Connected, Sewer Connected, Water Available
Water: Public
Water Access Y/N: No
Water View: Lake
Windows: Skylight(s)
Zoning: PD-R
Room Sizes
Bonus Room: 19.6x17.4
Primary Bedroom: 16.6x13
Primary Bathroom: 12.3x12
Bedroom 2: 10.6x12
Bedroom 3: 16x11.8
Bathroom 1: 9x5
Bathroom 2: 12x6.5
Dining Room: 12x12.8
Family Room: 16x19.2
Kitchen: 12x11.4
Local Schools
High School: Braden River High
Middle School: Braden River Middle
Elementary School: William H. Bashaw Elementary
Listed By / Shown By
Listed By
Agency Name: ANGELA FOWLER REAL ESTATE, LLC
Agency Contact: 423-320-4620
Shown By
Agency Title: RealtyMark
Agency Phone: 888-260-0040

Estimate Your Payment
Estimated Payment
$ 2,516.80 per month $1,502.26 Principal & Interest $817.67 Property Tax $196.88 Homeowner's InsuranceChange Payment Information




3685 Turning Tides Terrace | MLS# TB8558651
This single family home located at 3685 Turning Tides Terrace, Bradenton, FL 34208 is currently listed for sale with an asking price of $675,000. This property was built in 2023 and has 4 bedrooms and 3 full baths with 3313 sq. ft. Turning Tides Terrace is located in the EVERGREEN subdivision. Search EVERGREEN real estate on www.realtymark.net today.