
BEDS4
BATHS3 full
SQUARE FEET2,656
MLS#O6422740
STATUSActive
PROPERTY TYPEResidential - Single Family
SUBDIVISIONCHAMPIONS RESERVE
Property Description
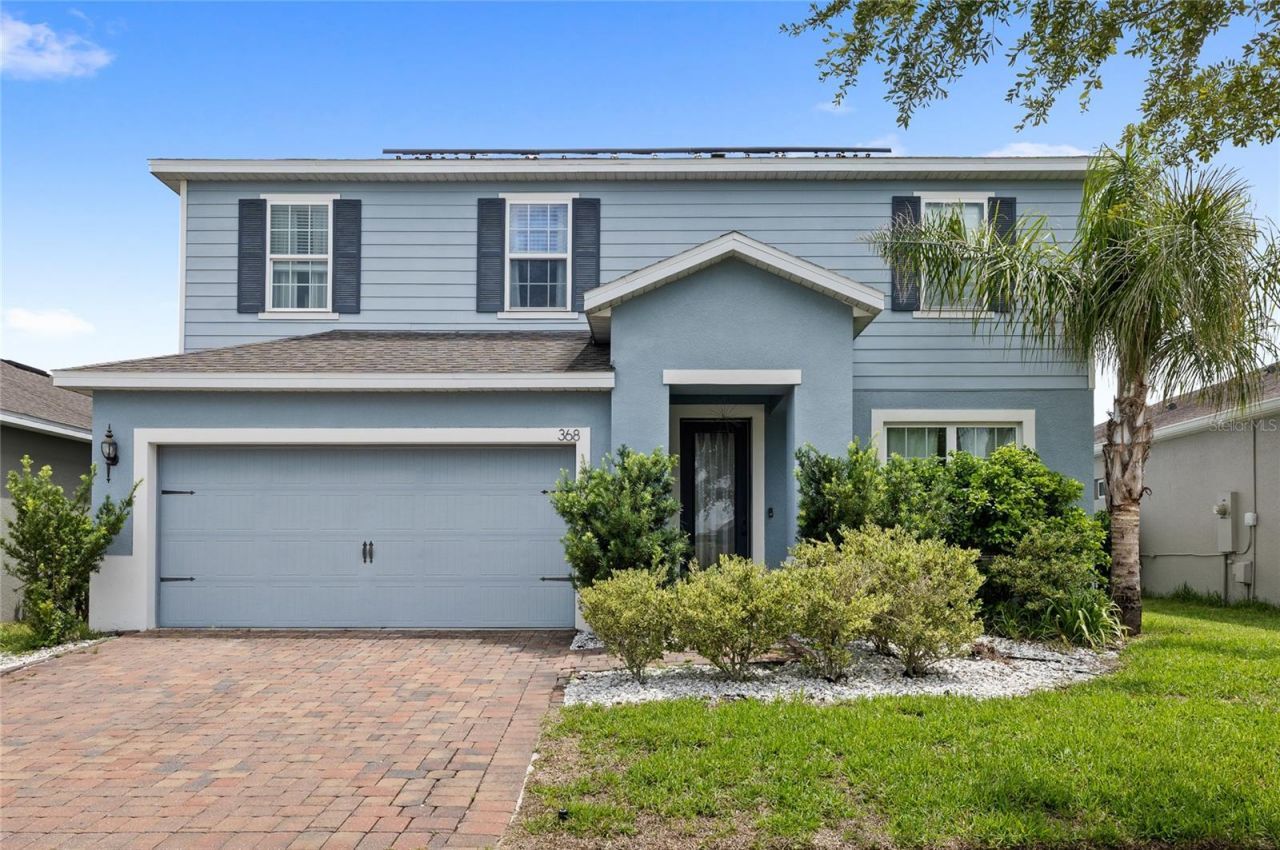
Pool. Privacy. Upgrades. No Short-Term Rentals.Built in 2019, this move-in ready home offers the upgrades buyers are looking for without the wait of new construction.The backyard steals the show with a custom pool completed in 2024, featuring a heated spa, fire features, LED lighting, a screened enclosure, and app-controlled automation so you can manage everything from your phone. This is the kind of backyard you'll find yourself using every chance you get.Inside, you'll find brand-new carpet and updated upstairs laminate flooring (2026), giving the home a fresh, modern feel. The fully fenced backyard provides privacy for kids and pets, while the epoxy-coated garage includes an EV charger and has the flexibility to double as a home gym.Located in a beautifully maintained Davenport community where short-term rentals are not permitted, you'll enjoy mature landscaping, quiet streets, and a true neighborhood feel.Additional highlights include:Built in 2019Custom pool & heated spa (2024)App-controlled pool automationFire features & LED pool lightingScreened pool enclosureFully fenced backyardBrand-new carpet & upstairs laminate flooringEpoxy garage floorEV charging stationSolar panel lease of just $134.88/monthWhy pay for these upgrades after closing when they're already done for you? Move in and start enjoying everything this home has to offer from day one.
Property Features
Property Type: Residential - Single Family
Cooling: Central Air
Fenced: Yes
Garage: 2 car attached
Heating: Central
Lot Size: 0.13 Acres
Roof Type: Shingle
Stories: 2.0
Taxes: $6,396
Year Built: 2019
Amenities
Ceiling Fans(s)
Crown Molding
Eat-in Kitchen
Kitchen/Family Room Combo
Living Room/Dining Room Combo
Open Floorplan
PrimaryBedroom Upstairs
Solid Wood Cabinets
Stone Counters
Thermostat
Walk-In Closet(s)
Window Treatments
Lighting
Private Yard
Rain Gutters
Sidewalk
Sliding Doors
Feature Descriptions
Appliances: Cooktop, Dishwasher, Dryer, Microwave, Range, Refrigerator, Washer
Association Amenities: Playground, Pool
Community Features: Playground, Pool
Days on Site: 6
Directions: From State Road 429 South toward Tampa, take exit 58 onto County Road 532 North Poinciana, keep right onto Champions Gate Blvd. Tur left onto Ronald Reagan Parkway, turn right onto Secretariat Way, turn left onto Summer Squall Road. The destination is on
Exterior: Block, Stucco, Vinyl Siding
Fencing: Vinyl
Flood Zone Code: X
Flooring: Carpet, Laminate, Tile
Foundation: Slab
HOA Fee: 127/ Monthly
HOA Y/N: Yes
Home Warranty Y/N: No
Listing Terms: Conventional, FHA, USDA Loan, VA Loan
Lot Dimensions: 0.13
Other Equipment: Irrigation Equipment, Private Yard
Ownership: Fee Simple
Patio/Porch: Covered, Rear Porch, Screened
Pets Allowed: Yes
Pets Restrictions: Buyer to verify any and all pet restrictions directly with the HOA
Pool: Heated, In Ground, Lighting, Pool Alarm, Salt Water, Screen Enclosure, Tile
Property Attached Y/N: No
Property Sub-Type: Single Family Residence
Sewer: Public Sewer
Showing Instructions: ShowingTime
Spa: In Ground
Special Sale Provisions: None
Swimming Pool: Yes
Utilities: Public
Water: Public
Water Access Y/N: No
Local Schools
High School: Davenport High School
Elementary School: Loughman Oaks Elem
Listed By / Shown By
Listed By
Agency Name: REAL BROKER, LLC
Agency Contact: 855-450-0442
Shown By
Agency Title: RealtyMark
Agency Phone: 888-260-0040

Estimate Your Payment
Estimated Payment
$ 1,841.96 per month $1,157.29 Principal & Interest $533.00 Property Tax $151.67 Homeowner's InsuranceChange Payment Information




368 Summer Squall Road | MLS# O6422740
This single family home located at 368 Summer Squall Road , Davenport, FL 33837 is currently listed for sale with an asking price of $520,000. This property was built in 2019 and has 4 bedrooms and 3 full baths with 2656 sq. ft. Summer Squall Road is located in the CHAMPIONS RESERVE subdivision. Search CHAMPIONS RESERVE real estate on www.realtymark.net today.