
BEDS3
BATHS2 full
SQUARE FEET1,743
MLS#O6408582
STATUSActive
PROPERTY TYPEResidential - Single Family
SUBDIVISIONAVALON PARK VILLAGE 2
Property Description
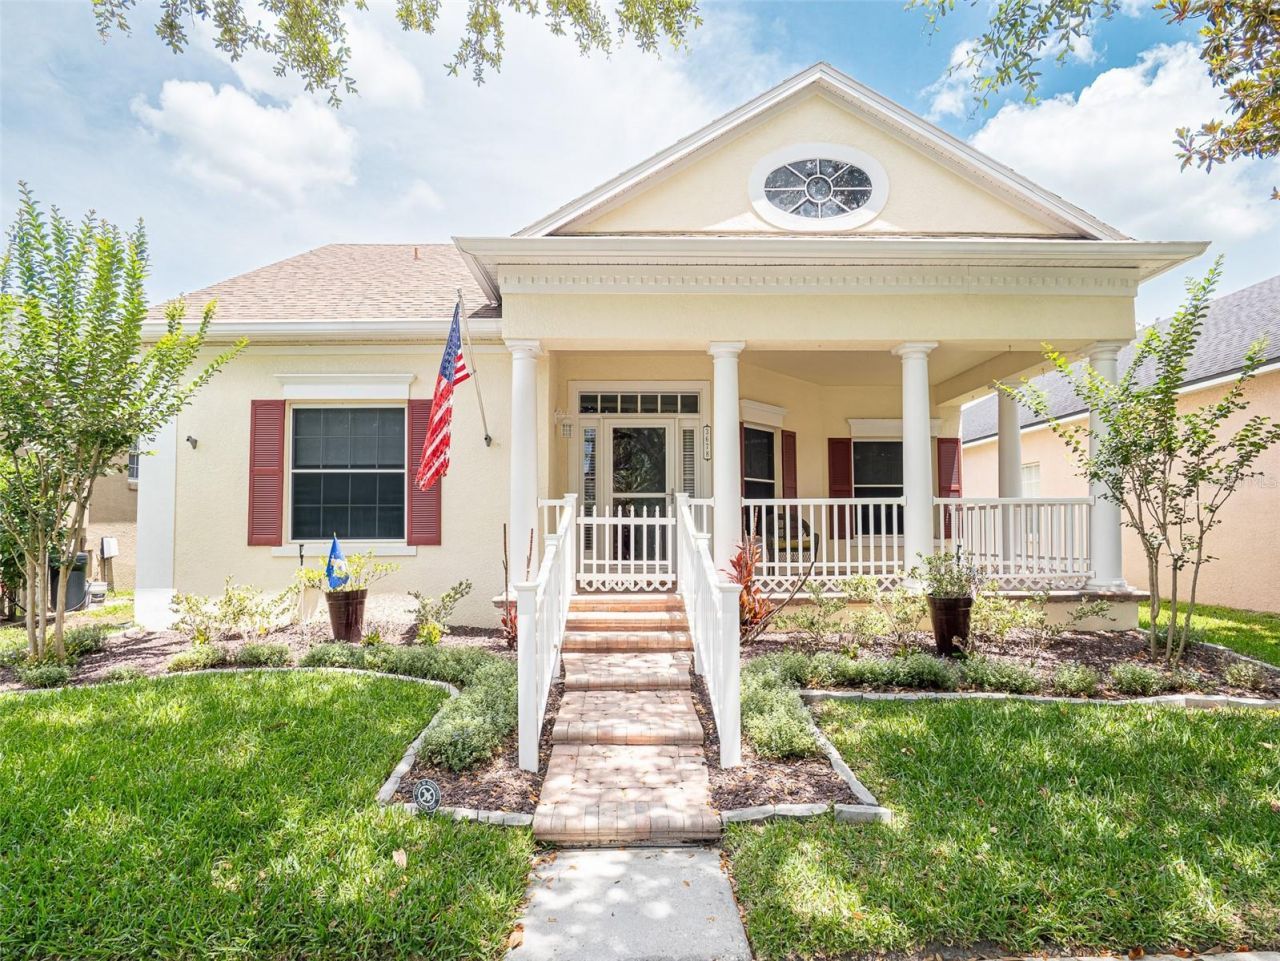
Welcome to this beautifully maintained 3 bedroom, 2 bathroom home offering 1,743 square feet of thoughtfully designed living space in the highly desirable Avalon Park area of East Orlando.From the moment you arrive, you are welcomed by exceptional curb appeal featuring a charming front porch with classic columns, mature landscaping, a brick paver walkway, and a detached rear entry garage creating timeless character and inviting curb appeal.Inside, the open and inviting floor plan showcases luxury flooring throughout the main living areas, crown molding, abundant natural light, and spacious living spaces ideal for both everyday living and entertaining. The kitchen opens seamlessly to the dining and family areas and features stainless steel appliances, ample cabinetry, breakfast bar seating, generous prep space, and an open concept design perfect for gathering with family and guests.The primary suite has been beautifully updated with a spa inspired bathroom featuring dual vanities, modern finishes, an oversized walk-in shower, elegant tile work, and designer touches. The secondary bathroom has also been tastefully renovated with stylish finishes and a glass enclosed shower.Step outside to enjoy the screened lanai and fully fenced backyard offering privacy, low maintenance living, and the perfect space to relax or entertain. Additional highlights include updated interior finishes, a detached 2 car garage, and move in ready condition.Located in the highly sought after Avalon Park community, residents enjoy a true Live Learn Work and Play lifestyle with tree lined streets, parks, trails, community amenities, year-round events, and a vibrant downtown district featuring shopping, dining, and entertainment. Conveniently located near top rated schools, Waterford Lakes, UCF, SR 408, and SR 417, Avalon Park remains one of East Orlando's premier master planned communities offering both convenience and charm.
Property Features
Property Type: Residential - Single Family
Cooling: Central Air
Garage: 2 car attached
Heating: Electric
Home Style: Traditional
Lot Size: 0.12 Acres
Roof Type: Shingle
Stories: 1.0
Taxes: $2,623
Year Built: 2001
Amenities
Ceiling Fans(s)
Eat-in Kitchen
Kitchen/Family Room Combo
Feature Descriptions
Additional Rooms: Florida Room, Great Room, Inside Utility
Appliances: Dishwasher, Microwave, Range, Refrigerator
Association Amenities: Park, Playground, Tennis Court(s)
Community Features: Park, Playground, Pool, Tennis Court(s)
Directions: From central Orlando, take FL-408 East toward the Waterford Lakes/Avalon Park area and continue for approximately 11 miles. Take Exit 21 for Alafaya Trail (SR-434) and turn left onto Alafaya Trail heading north. Continue about 2 miles, then turn right ont
Exterior: Block, Stucco
Flood Zone Code: X
Flooring: Carpet, Ceramic Tile, Wood
Foundation: Slab
HOA Fee: 430/ Quarterly
HOA Y/N: Yes
Home Warranty Y/N: No
Listing Terms: Cash, Conventional, FHA, VA Loan
Lot: In County
Lot Dimensions: 0.12
Other Equipment: Irrigation Equipment
Ownership: Fee Simple
Patio/Porch: Deck, Patio, Porch, Screened
Pets Allowed: Cats OK, Dogs OK
Property Attached Y/N: No
Property Sub-Type: Single Family Residence
Security: Security System Owned, Smoke Detector(s)
Sewer: Public Sewer
Showing Instructions: Combination Lock Box
Special Sale Provisions: None
Utilities: Cable Connected, Sprinkler Meter
Water: Public
Water Access Y/N: No
Zoning: P-D
Room Sizes
Bedroom 2: 11x11
Bedroom 3: 11x11
Family Room: 10x15
Kitchen: 10x14
Living Room: 13x24
Primary Bedroom: 13x16
Dinette: 8x8
Balcony/Porch/Lanai: 15x8
Local Schools
High School: Timber Creek High
Middle School: Avalon Middle
Elementary School: Avalon Elem
Listed By / Shown By
Listed By
Agency Name: EMPIRE NETWORK REALTY
Agency Contact: 407-440-3798
Shown By
Agency Title: RealtyMark
Agency Phone: 888-260-0400

Estimate Your Payment
Estimated Payment
$ 1,499.86 per month $1,132.81 Principal & Interest $218.58 Property Tax $148.46 Homeowner's InsuranceChange Payment Information




3678 Cassia Drive | MLS# O6408582
This single family home located at 3678 Cassia Drive, Orlando, FL 32828 is currently listed for sale with an asking price of $509,000. This property was built in 2001 and has 3 bedrooms and 2 full baths with 1743 sq. ft. Cassia Drive is located in the AVALON PARK VILLAGE 2 subdivision. Search AVALON PARK VILLAGE 2 real estate on www.realtymark.net today.