
BEDS1
BATHS1 full
MLS#4029030
STATUS
PROPERTY TYPEResidential - Condominium
Property Description
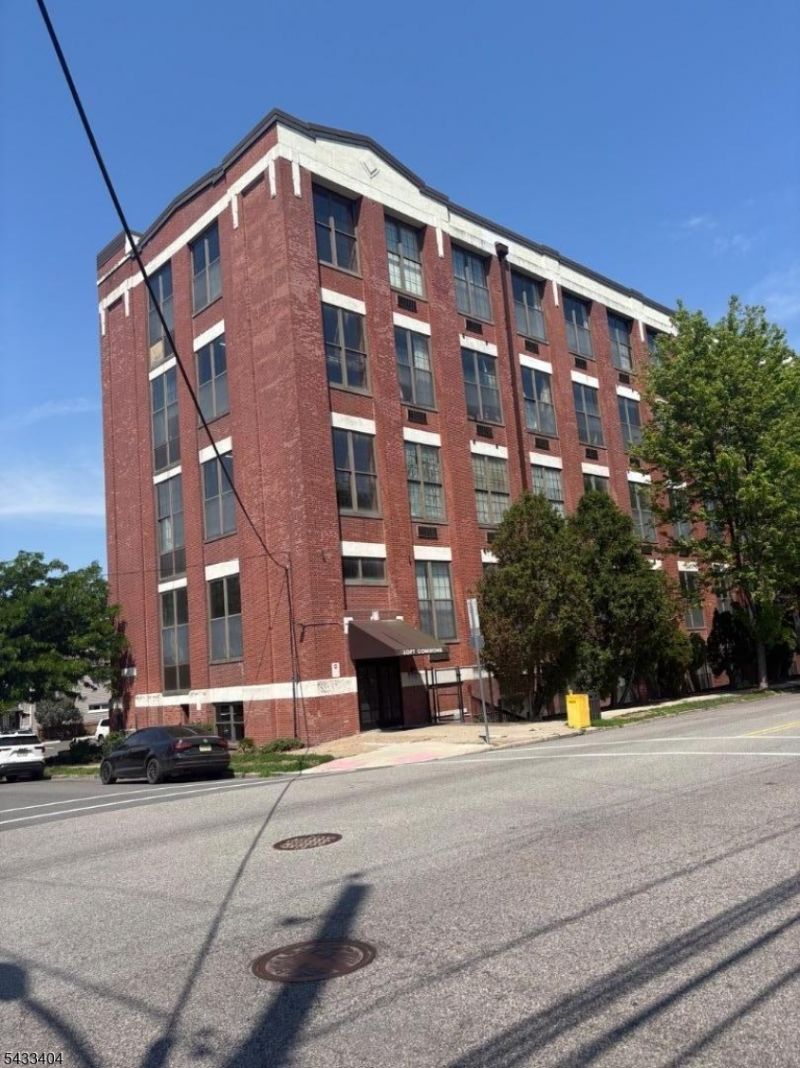
Experience NYC loft living without the NYC price tag! Located in the desirable Crooks Ave/Lakeview section of Paterson, this stylish 1-bedroom loft-style condo offers the perfect blend of character, comfort, and convenience.Step into a bright and airy living and dining area featuring soaring high ceilings, oversized windows, and beautiful hardwood floors throughout. The spacious living room includes a large closet for additional storage. The updated open-concept kitchen is designed for both everyday living and entertaining, featuring granite countertops, abundant cabinet space, and a two-tier breakfast bar perfect for casual dining.A striking spiral staircase leads to the loft bedroom complete with a walk-in closet/utility room. This all-electric unit also features 2 newer heating/AC units and a newer hot water heater. Laundry facilities are conveniently located on the ground level. Parking available for only $32/month 1 car only .Ideal commuter location close to buses, major highways, shopping, restaurants, and more. Don't miss this opportunity to own a unique NYC-style loft in a prime location!
Property Features
Property Type: Residential - Condominium
Cooling: 2 Units
Fuel Type: Electric
Heating: 2 Units
Home Style: Multi Floor Unit
Roof Type: Flat
Taxes: $6,209
Year Built: 1989
Amenities
Blinds
CODetect
Elevator
CeilHigh
SmokeDet
WlkInCls
Feature Descriptions
Appliances: Carbon Monoxide Detector, Dishwasher, Microwave Oven, Range/Oven-Electric, Refrigerator
Days on Site: 5
Driveway: Assigned
Exterior: Brick
Flooring: Wood
Sewer: Public Sewer
Utilities: Electric
Water: Public Water
Listed By / Shown By
Listed By
Agency Name: MODERN REALTY GROUP
Agency Contact: 201-933-3366
Shown By
Agency Title: RealtyMark
Agency Phone: 888-260-0400

Estimate Your Payment
Estimated Payment
$ 1,295.24 per month $687.70 Principal & Interest $517.42 Property Tax $90.13 Homeowner's InsuranceChange Payment Information


366 Trenton Ave | MLS# 4029030
This condo located at 366 Trenton Ave, Paterson, NJ 07503 is currently listed for sale with an asking price of $309,000. This property was built in 1989 and has 1 bedrooms and 1 full baths. Search Paterson real estate on www.realtymark.net today.