
BEDS3
BATHS2 full
SQUARE FEET1,614
MLS#G5117531
STATUSActive
PROPERTY TYPEResidential - Single Family
SUBDIVISIONLAKE DENHAM ESTATES
Property Description
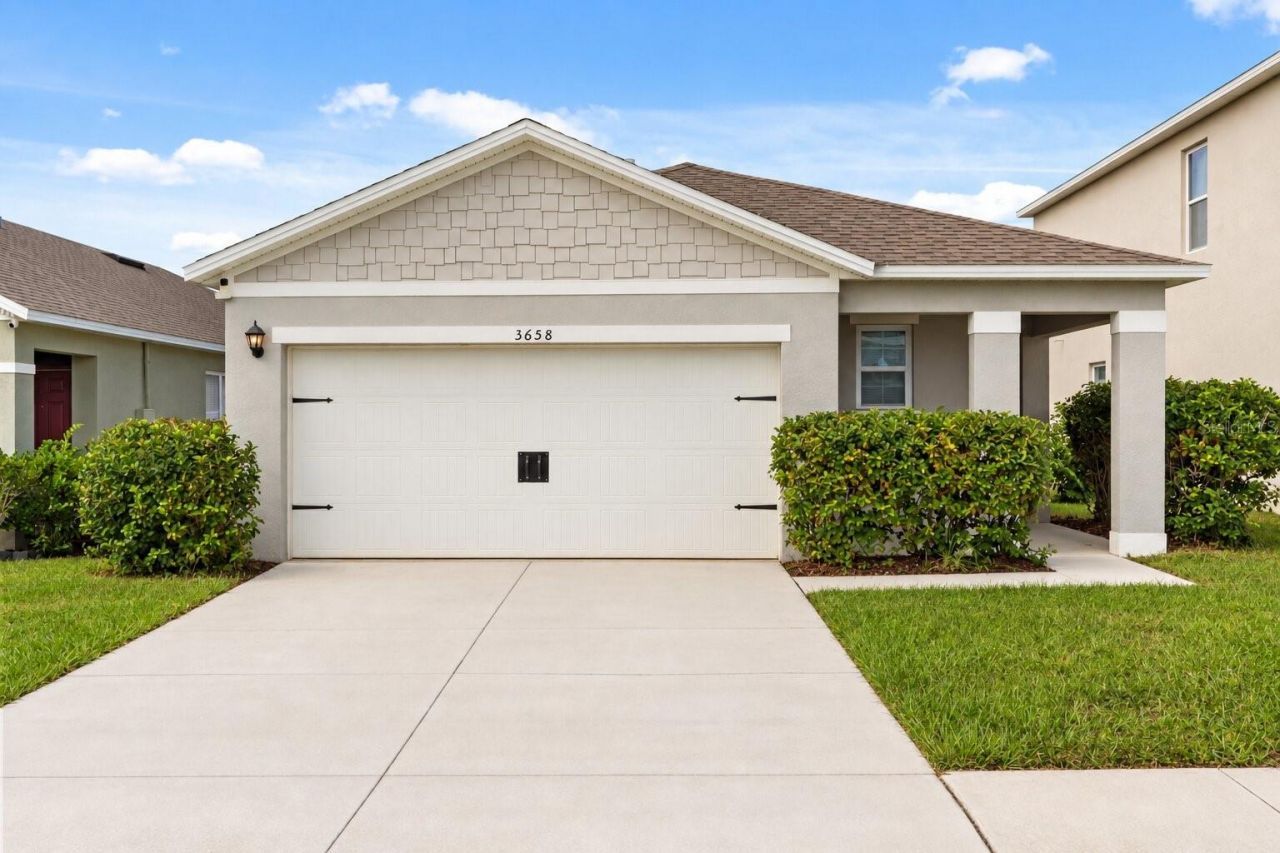
Virtually Staged. BEST-PRICED HOME IN LAKE DENHAM ESTATES! This 3-bedroom, 2-bath home offers 1,614 sq ft of comfortable living space, with solar panels to be PAID IN FULL by the seller at closing with acceptable offer, a fully fenced backyard, fresh interior paint, professionally cleaned carpets, and a 2-car garage. Eligible buyers may also qualify for USDA financing with 0% down.This 3-bedroom, 2-bath home offers 1,614 sq ft of comfortable living space along with PAID-OFF solar panels, a fully fenced backyard, fresh interior paint, professionally cleaned carpets, and a 2-car garage. Eligible buyers may also qualify for USDA financing with 0% down.Inside, you'll find a bright, open-concept layout connecting the living, dining, and kitchen areas, along with a split-bedroom floor plan that provides added privacy. The kitchen features a large center island with seating and prep space, stainless steel appliances, a gas range, generous cabinetry, and an oversized pantry.The spacious primary suite features a walk-in closet and private bath with a walk-in shower and generous vanity space. Two additional bedrooms and a full guest bath provide plenty of room for everyday living, guests, or a home office.Step outside to the covered lanai overlooking the fully fenced backyard, offering plenty of space for outdoor dining, entertaining, pets, or creating your own backyard retreat. Additional features include a hardwired security system that can remain with the home and transfer to the new owner with a separate monthly monitoring subscription, a tankless water heater, natural gas, and PAID-OFF solar panels.Lake Denham Estates offers a community pool, playground, park, and sidewalks, all while keeping you close to shopping, dining, entertainment, outdoor recreation, and Lake Harris. Downtown Leesburg is approximately 5 minutes away, with convenient access to Florida's Turnpike for easy travel throughout Central Florida. Schedule your private showing today!
Property Features
Property Type: Residential - Single Family
Cooling: Central Air
Fenced: Yes
Garage: 2 car attached
Heating: Central, Exhaust Fan, Natural Gas
Home Style: Contemporary, Florida, Ranch
Lot Size: 0.11 Acres
Roof Type: Shingle
Stories: 1.0
Taxes: $4,367
Year Built: 2020
Amenities
Ceiling Fans(s)
Open Floorplan
Split Bedroom
Thermostat
Walk-In Closet(s)
Window Treatments
Lighting
Sidewalk
Feature Descriptions
Additional Rooms: Inside Utility
Appliances: Dishwasher, Disposal, Exhaust Fan, Gas Water Heater, Range, Range Hood, Refrigerator, Tankless Water Heater
Association Amenities: Playground, Pool
Community Features: Park, Playground, Pool, Sidewalks, Street Lights
Days on Site: 19
Directions: From HWY 441 go to US Hwy 27. Head south 2 miles to Magnolia Drive. Make a Right on Magnolia into the Lake Denham Community. From the Turnpike -Exit 283, take US Hwy 27 North approx. 6 miles. Take the first Left after the U-Haul Plaza onto Magnolia Drive.
Exterior: Block, Stucco
Fencing: Vinyl
Flood Zone Code: x
Flooring: Carpet, Concrete, Tile
Foundation: Slab
Garage Dimensions: 18x19
HOA Fee: 690/ Annually
HOA Y/N: Yes
Home Warranty Y/N: No
Listing Terms: Cash, Conventional, FHA, USDA Loan, VA Loan
Lot: In County, Sidewalk, Paved, Unincorporated
Lot Dimensions: 0.11
Other Equipment: Irrigation Equipment
Ownership: Fee Simple
Parking: Garage Door Opener
Parking Notes: Garage Door Opener
Patio/Porch: Covered, Rear Porch
Pets Allowed: Yes
Property Attached Y/N: No
Property Sub-Type: Single Family Residence
Security: Smoke Detector(s)
Sewer: Public Sewer
Showing Instructions: Call Before Showing, Lockbox, Lock Box Coded, ShowingTime
Special Sale Provisions: None
Utilities: BB/HS Internet Available, Cable Available, Electricity Connected, Natural Gas Available, Phone Available, Sewer Connected, Underground Utilities
Vegetation: Oak Trees
Water: Public
Water Access Y/N: No
Room Sizes
Foyer: 5x8
Kitchen: 13.5x10.1
Living Room: 13.8x13.8
Dining Room: 13.8x10
Primary Bedroom: 14.4x13.7
Bedroom 2: 10.6x12.1
Bedroom 3: 10.6x11.5
Utility Room: 4.8x7.4
Balcony/Porch/Lanai: 14x10
Local Schools
High School: Leesburg High
Middle School: Oak Park Middle
Elementary School: Leesburg Elementary
Listed By / Shown By
Listed By
Agency Name: EXP REALTY LLC
Agency Contact: 888-883-8509
Shown By
Agency Title: RealtyMark
Agency Phone: 888-260-0040

Estimate Your Payment
Estimated Payment
$ 1,086.36 per month $638.74 Principal & Interest $363.92 Property Tax $83.71 Homeowner's InsuranceChange Payment Information




3658 Caspian Street | MLS# G5117531
This single family home located at 3658 Caspian Street, Leesburg, FL 34748 is currently listed for sale with an asking price of $287,000. This property was built in 2020 and has 3 bedrooms and 2 full baths with 1614 sq. ft. Caspian Street is located in the LAKE DENHAM ESTATES subdivision. Search LAKE DENHAM ESTATES real estate on www.realtymark.net today.