
BEDS3
BATHS2 full
SQUARE FEET1,620
MLS#MDBA2228308
STATUSACTIVE
PROPERTY TYPEResidential - Single Family
SUBDIVISIONEDMONDSON VILLAGE
SCHOOLBALTIMORE CITY PUBLIC SCHOOLS
Property Description
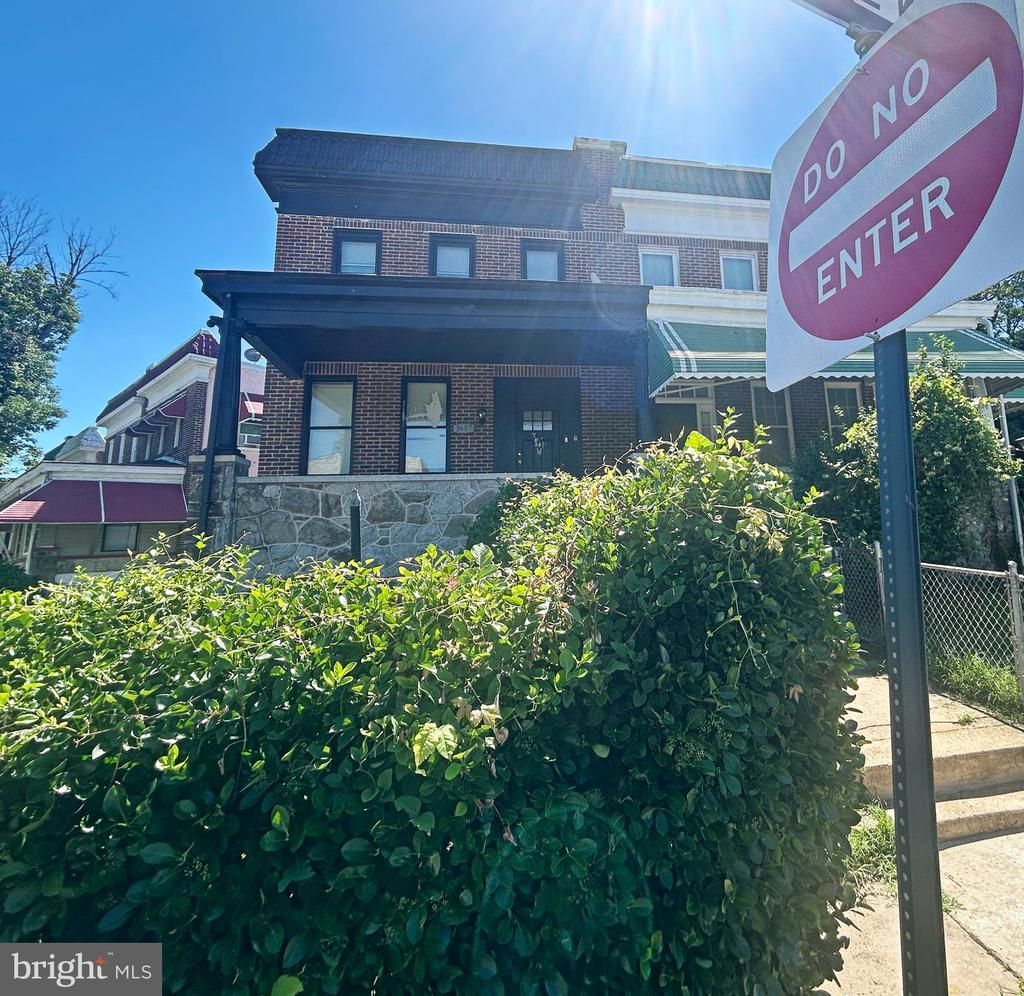
This colonial-style semi-detached home, built in 1928, is situated in the desirable Edmondson Village neighborhood. The property boasts a well-maintained brick exterior, enhancing its curb appeal and durability. Inside, the residence features a thoughtfully designed open floor plan that seamlessly connects the dining and living areas, perfect for both entertaining and everyday living. The kitchen is equipped with upgraded countertops, wood cabinetry and stainless-steel appliances, complemented by island table, catering to culinary enthusiasts. The home includes three spacious bedrooms and two full bathrooms, one of which features a walk-in shower, while the other offers a classic tub shower combination. The fully finished basement with interior and outdoor access provides additional living space, making it ideal for a home office, gym, or recreation area. Outdoor amenities include a welcoming porch, a front yard, and a rear yard, all situated on a corner lot that enhances privacy and outdoor enjoyment. With a total finished area of 1,749 square feet, this home offers ample space for comfortable living. The city views from the property add an extra layer of appeal, making it a perfect choice for those seeking a blend of classic charm and modern convenience.
Property Features
Property Type: Residential - Single Family
Basement: Fully Finished, Interior Access, Connecting Stairway, Space For Rooms, Outside Entrance, Rear Entrance, Walkout Stairs
Basement: Yes
Cooling: Central A/C
Fuel Type: Natural Gas
Heating: Radiator
Home Style: Colonial
Lot Size: 0.03 Acres
Stories: 3.0
Taxes: $3,334
Year Built: 1928
Feature Descriptions
Additional Structures: Above Grade, Below Grade
Appliances: Stainless Steel Appliances
Days on Site: 13
Exterior: Brick, Brick Front
Exterior: Sidewalks, Street Lights
Fencing: Rear
Interior: Bathroom - Tub Shower, Bathroom - Walk-In Shower, Carpet, Combination Dining/Living, Floor Plan - Open, Kitchen - Eat-In, Kitchen - Island, Upgraded Countertops
Lot: Front Yard, Rear Yard, Corner
Lot Dimensions: 0.03 Acre(S)
Municipality: Baltimore City
Rooms: Living Room, Primary Bedroom, Bedroom 2,Bedroom 3,Kitchen, Laundry, Recreation Room, Utility Room, Bathroom 2,Full Bath
Sewer: Public Sewer
Special View Info: City
SQFT Above Finished: 1080
SQFT Below Finished: 540
SQFT Total Finished: 1620
Structure Type: Twin/Semi-Detached
Water: Public
Local Schools
School District: BALTIMORE CITY PUBLIC SCHOOLS
Listed By / Shown By
Listed By
Agency Name: Century 21 Downtown
Agency Phone: 4105471116
Shown By
Agency Title: RealtyMark
Agency Phone: 888-260-0040

Estimate Your Payment
Estimated Payment
$ 655.17 per month $333.61 Principal & Interest $277.83 Property Tax $43.72 Homeowner's InsuranceChange Payment Information


3657 Gelston Drive | MLS# MDBA2228308
This single family home located at 3657 Gelston Drive, Baltimore, MD 21229 is currently listed for sale with an asking price of $149,900. This property was built in 1928 and has 3 bedrooms and 2 full baths with 1620 sq. ft. Gelston Drive is located in the EDMONDSON VILLAGE subdivision within the BALTIMORE CITY PUBLIC SCHOOLS school district. Search EDMONDSON VILLAGE real estate on www.realtymark.net today.