
BEDS3
BATHS2 full
SQUARE FEET2,716
MLS#B26064583
STATUSActive
PROPERTY TYPEResidential - Single Family
SUBDIVISIONPORT ST LUCIE SECTION 19
Property Description
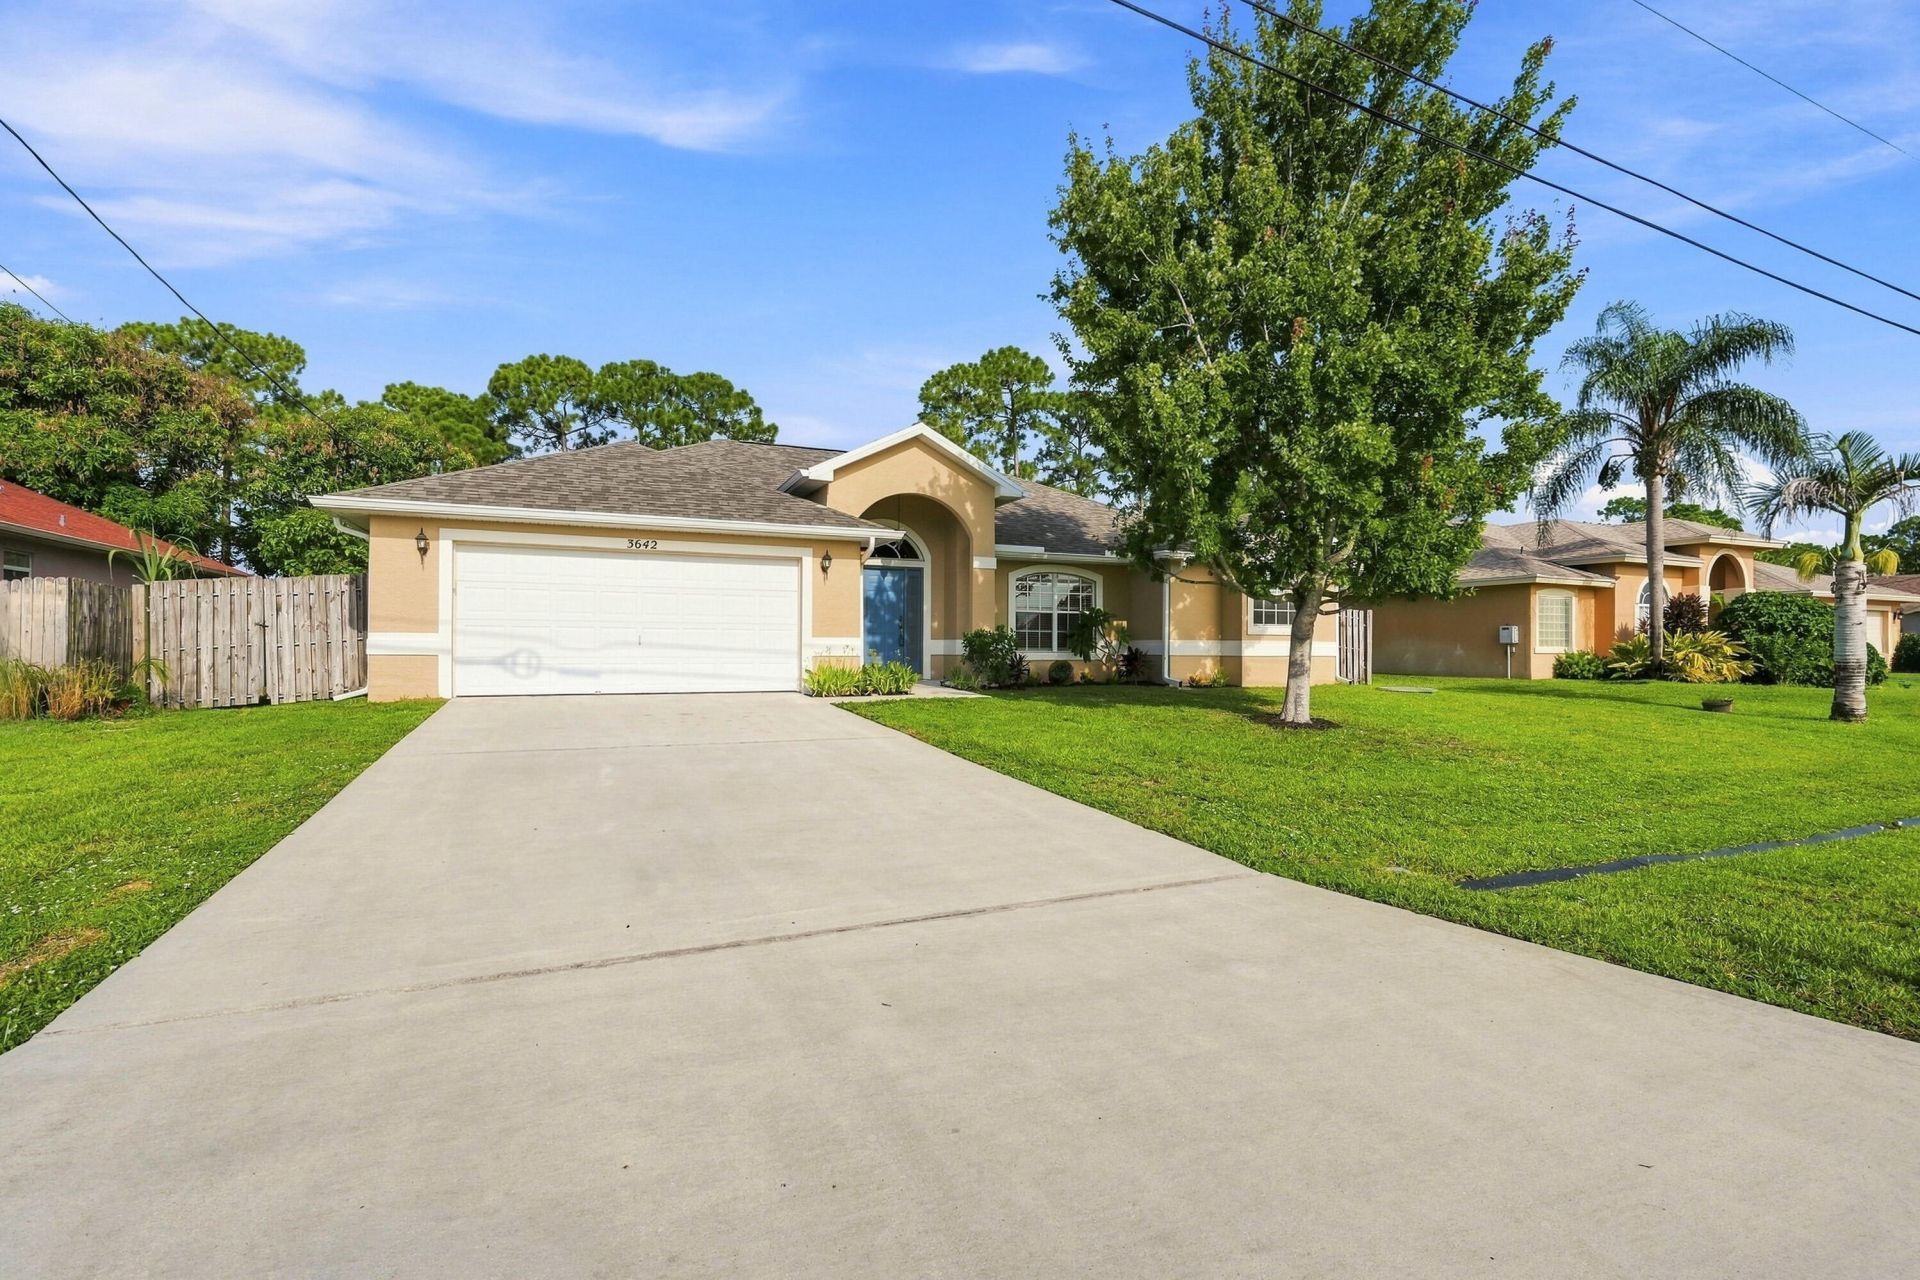
Welcome to 3642 SW Conibear Street! This Port St. Lucie home offers comfort, convenience and a versatile layout. Enjoy easy access to I-95 and Florida's Turnpike, plus nearby Tradition for shopping, dining, entertainment and medical services. Rosser Preserve is just a short walk away! Inside, formal living and dining rooms offer flexible space for an office, game room or entertaining. The kitchen features stainless steel appliances, upgraded cabinetry, breakfast bar and casual dining area opening to the family room. The split-bedroom floor plan provides privacy, with a spacious primary suite offering two walk-in closets, soaking tub and separate shower. A cabana bath, fenced yard and mature trees create the perfect setting for a future pool and outdoor oasis. New roof 2025; AC 2019.
Property Features
Property Type: Residential - Single Family
Cooling: Central Air, Ceiling Fan(s)
Fenced: Yes
Garage: 2 car attached
Heating: Central
Home Style: Contemporary
Lot Size: 0.23 Acres
Roof Type: Shingle
Stories: 1.0
Taxes: $9,639
Year Built: 2006
Amenities
Entrance Foyer
High Ceilings
Pantry
Walk-In Closet(s)
Bedroom Layout - Split
Pull Down Stairs
Roman Tub
Feature Descriptions
Appliances: Electric Water Heater, Dryer, Disposal, Dishwasher, Electric Range, Microwave, Refrigerator, Water Heater, Washer
Days on Site: 18
Exterior: CBS
Fencing: Back Yard, Fenced, Gate, Wood
Flooring: Ceramic Tile, Other
Laundry: Inside, Laundry Room
Lot: Fruit Tree(s)
Lot: Fruit Tree(s)
Parcel#: 342059009060004
Parking: Garage Door Opener, Garage, Attached Garage
Parking Notes: Garage Door Opener, Garage, Attached Garage
Pets Allowed: Yes, No Restrictions
Restrictions: No Restrictions
Security: None
Sewer: Public Sewer
Special View Info: Garden
SQFT Living: 1944
Structure Type: House
Total Rooms: 9
Utilities: Electricity Connected, Sewer Connected, Water Connected
Utilities: Electricity Connected, Sewer Connected, Water Connected
Water: Public
Windows: Blinds, Single Hung Metal, Shutters
Room Sizes
Kitchen: 12 X 13 Level Main
Living Room: 11 X 13 Level Main
Primary Bedroom: 13 X 18 Level Main
Bedroom 2: 10 X 12 Level Main
Bedroom 3: 11 X 12 Level Main
Family Room: 16 X 18 Level Main
Dining Room: 10 X 12 Level Main
Laundry: 6 X 9 Level Main
Other: 10 X 20 Level Main
Listed By / Shown By
Listed By
Agency Name: Atlantic Shores ERA Powered
Agency Phone: 772-228-2111
Shown By
Agency Title: RealtyMark
Agency Phone: 888-260-0040

Estimate Your Payment
Estimated Payment
$ 1,872.82 per month $945.64 Principal & Interest $803.25 Property Tax $123.93 Homeowner's InsuranceChange Payment Information


3642 SW Conibear Street | MLS# B26064583
This single family home located at 3642 SW Conibear Street, Port Saint Lucie, FL 34953 is currently listed for sale with an asking price of $424,900. This property was built in 2006 and has 3 bedrooms and 2 full baths with 2716 sq. ft. SW Conibear Street is located in the PORT ST LUCIE SECTION 19 subdivision. Search PORT ST LUCIE SECTION 19 real estate on www.realtymark.net today.