
BEDS2
BATHS1 full
SQUARE FEET1,360
MLS#PALU2003388
STATUSACTIVE
PROPERTY TYPEResidential - Single Family
SCHOOLHAZLETON AREA
Property Description
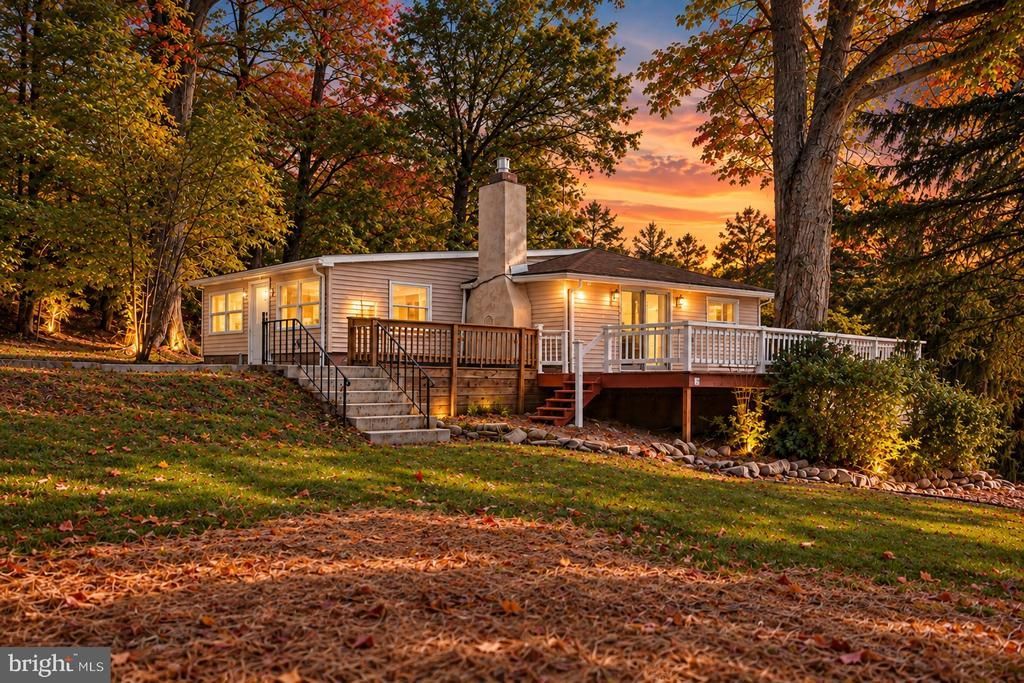
Escape to your own private oasis with this charming ranch-style home nestled on 1.5 scenic acres in Drums. Featuring 2+ bedrooms and 1 bath, the property is perfectly designed for both comfortable living and outdoor entertaining. Step outside to a sprawling wrap-around deck that offers stunning mountain views, creating an ideal backdrop for morning coffee or evening gatherings. The centerpiece of the grounds is a large, beautifully maintained pond--complete with a fountain and stocked with carp and catfish. Paired with a paved driveway leading to a spacious 2-car detached garage for all your storage needs, this serene retreat delivers the ultimate blend of peaceful country living and everyday convenience. Ask how to receive up to $5,000 lender credit towards closing costs or lowering your interest rate!
Property Features
Property Type: Residential - Single Family
Basement: Yes
Basement: Full
Cooling: Ceiling Fan(s)
Fireplaces: 1
Fuel Type: Propane - Leased
Garage: 2
Heating: Baseboard - Electric
Home Style: Raised Ranch/Rambler, Ranch/Rambler
Lot Size: 1.50 Acres
Stories: 1.0
Taxes: $3,465
Year Built: 1950
Feature Descriptions
Accessibility: Ramp - Main Level
Additional Structures: Above Grade
Appliances: Dishwasher, Oven/Range - Electric, Refrigerator
Days on Site: 2
Electric: Circuit Breakers
Exterior: Vinyl Siding
Fireplace: Brick, Gas/Propane
Flooring: Carpet, Vinyl
Interior: Carpet, Ceiling Fan(s), Dining Area, Floor Plan - Open
Lot: Not In Development, Sloping
Lot Dimensions: 1.50 Acre(S)
Municipality: BUTLER TWP
Parking Notes: 2 Total Parking Spaces
Rooms: Living Room, Dining Room, Bedroom 2,Kitchen, Family Room, Foyer, Bedroom 1,Full Bath
Sewer: On Site Septic
Special View Info: Mountain
SQFT Above Finished: 1360
SQFT Total Finished: 1360
Structure Type: Detached
Total Garage/Parking Spaces: 2
Water: Well
Room Sizes
Foyer: 11 x 11 Level - Main
Living Room: 18 x 14 Level - Main
Dining Room: 14 x 9 Level - Main
Kitchen: 11 x 9 Level - Main
Family Room: 19 x 15 Level - Main
Bedroom 1: 13 x 11 Level - Main
Bedroom 2: 12 x 12 Level - Main
Full Bath: 11 x 6 Level - Main
Local Schools
High School: HAZELTOWN AREA
Middle School: HAZLETON MS
Elementary School: FREELAND
School District: HAZLETON AREA
Listed By / Shown By
Listed By
Agency Name: Keller Williams Real Estate - Bethlehem
Agency Phone: 6108678888
Shown By
Agency Title: RealtyMark
Agency Phone: 888-260-0040

Estimate Your Payment
Estimated Payment
$ 1,169.78 per month $778.95 Principal & Interest $288.75 Property Tax $102.08 Homeowner's InsuranceChange Payment Information


364 Freedom Road | MLS# PALU2003388
This single family home located at 364 Freedom Road, Drums, PA 18222 is currently listed for sale with an asking price of $350,000. This property was built in 1950 and has 2 bedrooms and 1 full baths with 1360 sq. ft. Freedom Road is located within the HAZLETON AREA school district. Search Drums real estate on www.realtymark.net today.