
BEDS3
BATHS2 full
SQUARE FEET2,112
MLS#NJSA2019670
STATUSACTIVE
PROPERTY TYPEResidential - Single Family
SCHOOLPITTSGROVE TOWNSHIP PUBLIC SCHOOLS
Property Description
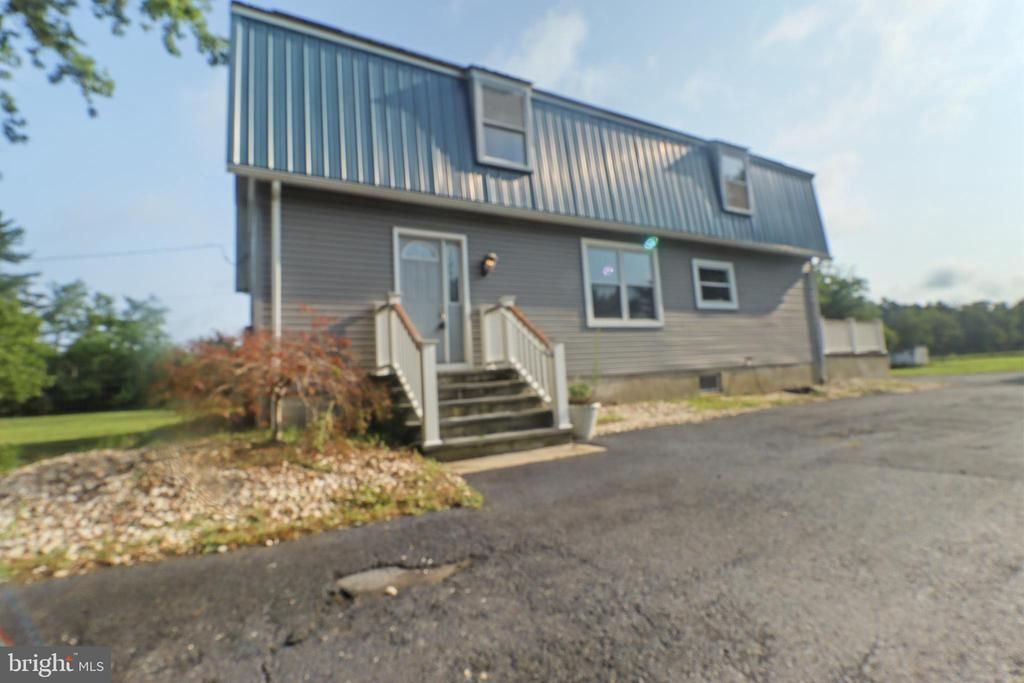
Discover premium country style nestled in scenic Salem County on over 12 tranquil acres, blending expansive open land with polished modern touches and enduring charm. The residence features a flexible, open layout well-suited for entertaining on a grand scale or effortless quiet evenings. A newer septic system offers worry-free ownership right out of the gate. Vehicle, storage, and workshop capacity are unmatched. A massive 2,100 sq. ft. shop equipped with a 3-car garage is paired with an additional oversized 2-car garage, giving hobbyists and tradespeople boundless room to expand. A character-filled barn completes the grounds, ready to be customized for equestrian needs, a small farm, or personal creative quarters (subject to local zoning approvals). This private retreat pairs countryside peace with ultimate day-to-day convenience. You are just minutes from Route 55 for seamless commutes to Deptford, Philadelphia, and the Jersey Shore, while local shopping, dining, and outdoor adventures at nearby Parvin State Park remain right at your fingertips. This is more than a home—it is a lifestyle destination offering freedom, warmth, and endless opportunity. Schedule your private tour today and step into the life you've envisioned!
Property Features
Property Type: Residential - Single Family
Basement: Full, Outside Entrance
Basement: Yes
Cooling: Ceiling Fan(s), Central A/C
Fireplaces: 1
Fuel Type: Natural Gas
Garage: 5
Heating: Baseboard - Hot Water
Lot Size: 12.00 Acres
Roof Type: Metal
Stories: 2.0
Taxes: $8,170
Year Built: 1950
Feature Descriptions
Additional Structures: Above Grade, Below Grade
Appliances: Built-In Microwave, Dishwasher, Dryer, Water Heater, Washer, Stainless Steel Appliances, Refrigerator, Oven/Range - Gas
Days on Site: 33
Electric: 200+ Amp Service
Exterior: Block, Vinyl Siding
Exterior: Outbuilding(s), Exterior Lighting
Fireplace: Insert
Flooring: Carpet, Luxury Vinyl Plank
Interior: Attic, Bathroom - Stall Shower, Bathroom - Tub Shower, Carpet, Ceiling Fan(s), Family Room Off Kitchen, Floor Plan - Open, Kitchen - Eat-In, Kitchen - Island, Kitchen - Gourmet, Recessed Lighting
Location: Rural
Lot: Cleared, Front Yard, Level, Pond, Rear Yard, Rural, SideYard(s)
Lot Dimensions: 12.00 Acre(S)
Municipality: PITTSGROVE TWP
Number of Rooms: 9
Parking Features: Paved Driveway, Paved Parking, Private
Parking Notes: 5 Total Parking Spaces
Pet Restrictions: No Pet Restrictions
Rooms: Living Room, Dining Room, Bedroom 2,Bedroom 3,Kitchen, Basement, Bedroom 1,Laundry, Storage Room, Bathroom 1,Bathroom 2
Sewer: On Site Septic
Special View Info: Trees/Woods, Pasture
SQFT Above Finished: 2112
SQFT Total Finished: 2112
Structure Type: Detached
Total Garage/Parking Spaces: 5
Utilities: Cable TV
Water: Well
Windows: Vinyl Clad
Room Sizes
Living Room: 23 x 23 Level - Main
Kitchen: 20 x 8 Level - Main
Dining Room: 23 x 14 Level - Main
Bathroom 1: 11 x 7 Level - Main
Bedroom 1: 19 x 11 Level - Upper 1
Bedroom 2: 18 x 11 Level - Upper 1
Bedroom 3: 14 x 11 Level - Upper 1
Laundry: 13 x 11 Level - Upper 1
Bathroom 2: 11 x 6 Level - Upper 1
Storage Room: 7 x 3 Level - Upper 1
Basement: 45 x 20 Level - Lower 1
Local Schools
School District: PITTSGROVE TOWNSHIP PUBLIC SCHOOLS
Listed By / Shown By
Listed By
Agency Name: Keller Williams Prime Realty
Agency Phone: 8563625072
Shown By
Agency Title: RealtyMark
Agency Phone: 888-260-0040

Estimate Your Payment
Estimated Payment
$ 2,317.03 per month $1,446.62 Principal & Interest $680.83 Property Tax $189.58 Homeowner's InsuranceChange Payment Information


364 Fork Bridge | MLS# NJSA2019670
This single family home located at 364 Fork Bridge, Elmer, NJ 08318 is currently listed for sale with an asking price of $650,000. This property was built in 1950 and has 3 bedrooms and 2 full baths with 2112 sq. ft. Fork Bridge is located within the PITTSGROVE TOWNSHIP PUBLIC SCHOOLS school district. Search Elmer real estate on www.realtymark.net today.