
BEDS3
BATHS2 full 1 partial
SQUARE FEET1,640
MLS#PADA2062598
STATUSACTIVE
PROPERTY TYPEResidential - Single Family
SUBDIVISIONPAXTANG BOROUGH
SCHOOLCENTRAL DAUPHIN
Property Description
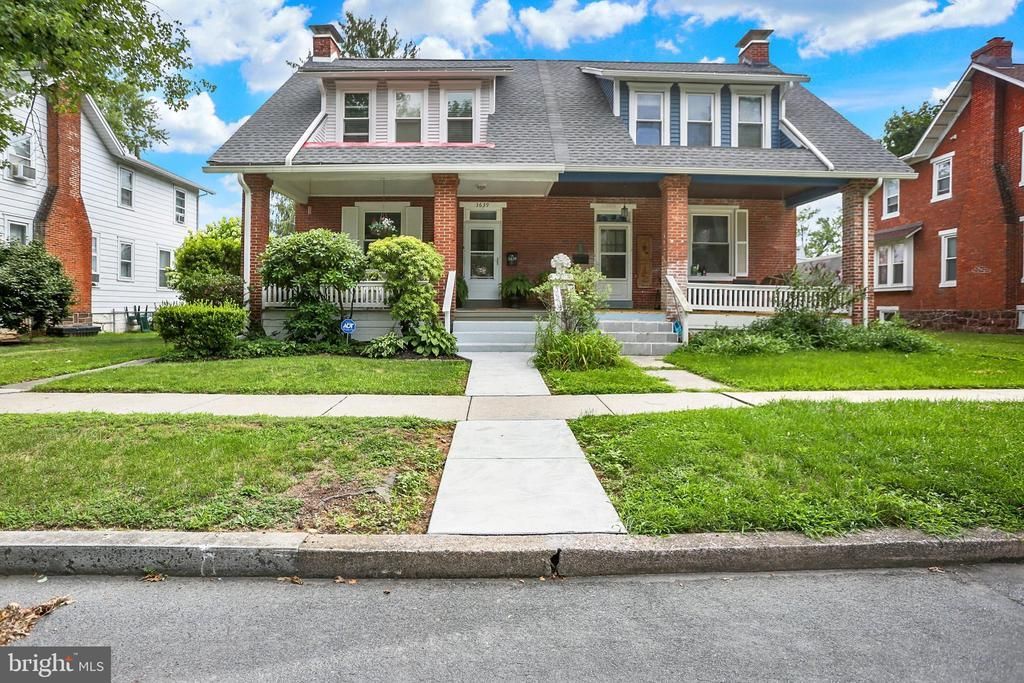
Classic character, modern comfort, exceptional value! Welcome to this well-maintained brick Colonial Revival-style duplex in desirable Paxtang Borough. Rich in character and timeless charm, this 3-bedroom, 2.5-bath home showcases gorgeous hardwood floors, original woodwork, spacious living and dining rooms, and architectural details that are difficult to find at this price point. Relax on the inviting covered front porch, perfect for morning coffee or evening conversation. The finished lower level adds valuable living space with a comfortable family room and an additional half bath, offering flexibility for entertaining, hobbies, or a home office—yet leaving plenty of storage. Upstairs, you'll find three generously sized bedrooms. With all-new replacement windows, a new roof within the last five years, and a new sump pit and pump, you can have peace of mind buying this home. Conveniently located near local parks, shopping, dining, and major commuter routes, this home offers the perfect blend of historic charm and everyday practicality.
Property Features
Property Type: Residential - Single Family
Basement: Yes
Basement: Fully Finished, Heated, Interior Access, Sump Pump, Walkout Stairs, Windows
Cooling: Ductless/Mini-Split, Ceiling Fan(s)
Fireplaces: 1
Fuel Type: Oil
Garage: 2
Heating: Radiator
Home Style: Colonial
Lot Size: 0.10 Acres
Stories: 2.0
Taxes: $3,605
Year Built: 1918
Feature Descriptions
Additional Structures: Above Grade, Below Grade
Appliances: Built-In Microwave, Dishwasher, Disposal, Extra Refrigerator/Freezer, Oven/Range - Electric, Refrigerator, Washer, Dryer
Days on Site: 2
Electric: 200+ Amp Service
Exterior: Chimney Cap(s), Sidewalks, Street Lights
Exterior: Brick
Fireplace: Mantel(s), Brick, Gas/Propane
Flooring: Hardwood, Ceramic Tile, Carpet
Interior: Bathroom - Tub Shower, Bathroom - Stall Shower, Built-Ins, Ceiling Fan(s), Floor Plan - Traditional, Recessed Lighting, Wood Floors, Carpet, Chair Railings, Formal/Separate Dining Room
Lot: Level
Lot Dimensions: 0.10 Acre(S)
Municipality: PAXTANG BORO
Parking Notes: 2 Total Parking Spaces
Rooms: Living Room, Dining Room, Bedroom 2,Bedroom 3,Kitchen, Family Room, Foyer, Bedroom 1,Storage Room, Bathroom 1
Sewer: Public Sewer
SQFT Above Finished: 1408
SQFT Below Finished: 232
SQFT Total Finished: 1640
Structure Type: Twin/Semi-Detached
Total Garage/Parking Spaces: 2
Water: Public
Windows: Double Hung, Vinyl Clad, Replacement
Local Schools
High School: CENTRAL DAUPHIN EAST
Middle School: SWATARA
Elementary School: PAXTANG
School District: CENTRAL DAUPHIN
Listed By / Shown By
Listed By
Agency Name: Coldwell Banker Realty
Agency Phone: 7177614800
Shown By
Agency Title: RealtyMark
Agency Phone: 888-260-0040

Estimate Your Payment
Estimated Payment
$ 879.38 per month $511.88 Principal & Interest $300.42 Property Tax $67.08 Homeowner's InsuranceChange Payment Information


3639 Brisban Street | MLS# PADA2062598
This single family home located at 3639 Brisban Street , Harrisburg, PA 17111 is currently listed for sale with an asking price of $230,000. This property was built in 1918 and has 3 bedrooms and 2 full and 1 partial baths with 1640 sq. ft. Brisban Street is located in the PAXTANG BOROUGH subdivision within the CENTRAL DAUPHIN school district. Search PAXTANG BOROUGH real estate on www.realtymark.net today.