
BEDS3
BATHS2 full 1 partial
SQUARE FEET2,032
MLS#PAYK2110574
STATUSPENDING
PROPERTY TYPEResidential - Townhouse
SUBDIVISIONPEACEFIELDS
SCHOOLCENTRAL YORK
Property Description
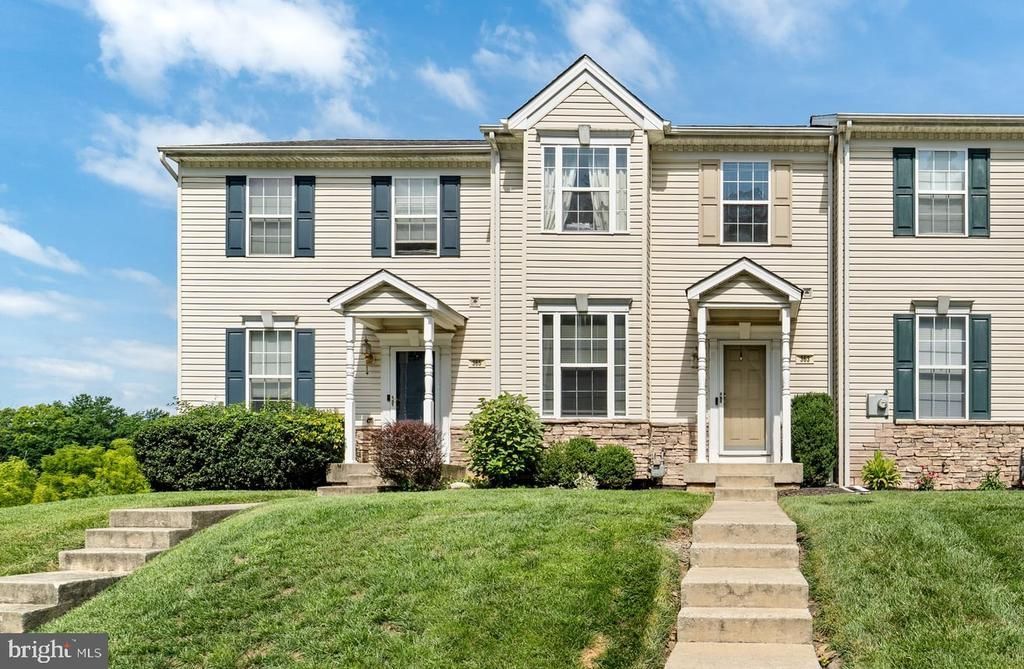
Welcome home to Peacefields in the sought-after Central York School District! This move-in ready, 3-bedroom, 2.5-bath residence combines modern style with effortless everyday functionality. The main level features a bright, open-concept floor plan connecting the living area, dining space, and a chef-inspired kitchen equipped with a center island. Tucked just off the kitchen, the sunlit morning room with a gas fireplace creates a warm, cozy setting for daily coffee or casual hosting. Throughout the home, fresh, low-maintenance laminate flooring offers both durability and clean design. Upstairs, the primary bedroom has vaulted ceilings, a expansive walk-in closet, and a spa-like ensuite complete with a soaking tub. Need extra room? The finished basement provides flexible space for a home theater, rec room, or dedicated office, while abundant storage can be found in the lower level and off the oversized one-car garage.
Property Features
Property Type: Residential - Townhouse
Basement: Full, Partially Finished, Poured Concrete, Walkout Level
Basement: Yes
Cooling: Central A/C, Programmable Thermostat
Fireplaces: 1
Fuel Type: Natural Gas
Garage: 1
Heating: Forced Air, Programmable Thermostat
Home Style: Dwelling w/Separate Living Area
Lot Size: 0.06 Acres
Roof Type: Shingle
Stories: 2.0
Taxes: $4,388
Year Built: 2005
Feature Descriptions
Additional Structures: Above Grade, Below Grade
Appliances: Built-In Microwave, Dishwasher
Days on Site: 8
Exterior: Stick Built, Stone, Vinyl Siding
Fireplace: Gas/Propane
Flooring: Laminate Plank
HOA Fee: $70.00/Monthly
Interior: Combination Dining/Living, Kitchen - Eat-In, Kitchen - Island, Upgraded Countertops, WhirlPool/HotTub
Location: Suburban
Lot: Cleared
Lot Dimensions: 0.06 Acre(S)
Municipality: MANCHESTER TWP
Parking Features: Asphalt Driveway
Parking Notes: 2 Total Parking Spaces
Pet Restrictions: No Pet Restrictions
Sewer: Public Sewer
Special View Info: Garden/Lawn
SQFT Above Finished: 1592
SQFT Below Finished: 440
SQFT Total Finished: 2032
Structure Type: Interior Row/Townhouse
Total Garage/Parking Spaces: 2
Water: Public
Local Schools
High School: CENTRAL YORK
Elementary School: HAYSHIRE
School District: CENTRAL YORK
Listed By / Shown By
Listed By
Agency Name: Keller Williams Realty
Agency Phone: 7176574700
Shown By
Agency Title: RealtyMark
Agency Phone: 888-260-0040

Estimate Your Payment
Estimated Payment
$ 1,020.15 per month $578.65 Principal & Interest $365.67 Property Tax $75.83 Homeowner's InsuranceChange Payment Information


363 Bruaw Drive | MLS# PAYK2110574
This townhouse located at 363 Bruaw Drive, York, PA 17406 is currently listed for sale with an asking price of $260,000. This property was built in 2005 and has 3 bedrooms and 2 full and 1 partial baths with 2032 sq. ft. Bruaw Drive is located in the PEACEFIELDS subdivision within the CENTRAL YORK school district. Search PEACEFIELDS real estate on www.realtymark.net today.