
BEDS4
BATHS3 full
SQUARE FEET2,364
MLS#A4708061
STATUSPending
PROPERTY TYPEResidential - Single Family
SUBDIVISIONVILLAGE GREEN CLUB ESTATES
Property Description
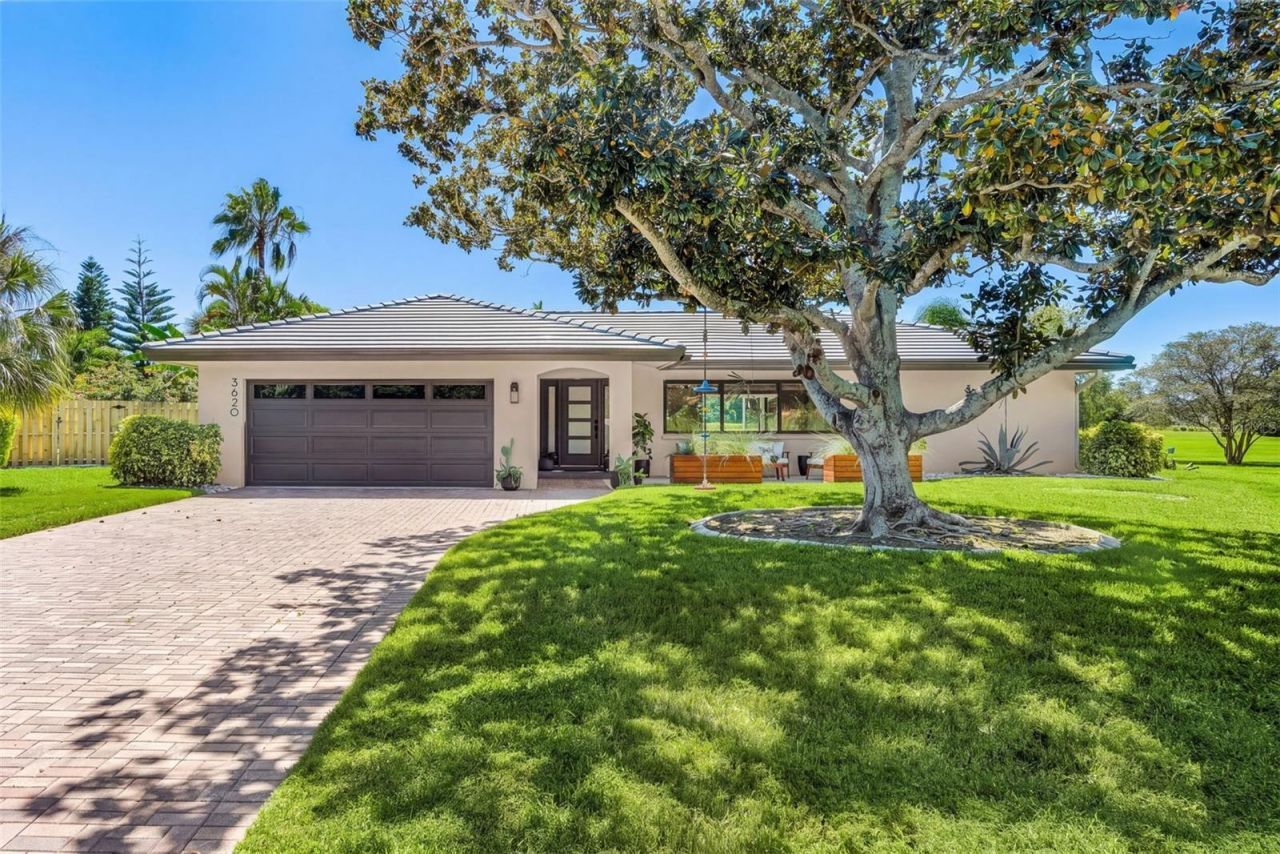
Under contract-accepting backup offers. This home is a must see! Well-maintained and recently renovated, this 4-bedroom, 3-bath single level home is situated on a golf course with an in-ground pool and screened lanai. The open floor plan features a beautifully updated kitchen, spacious living areas, 4 good sized bedrooms, 3 full bathrooms and easy indoor-outdoor living. A lovely sunroom boasts gorgeous views of the golf course behind and the sunsets each evening. This home also features an oversized laundry and mudroom area, an electric fireplace, a front paved patio, and a long paver driveway. A professional and permitted whole house remodel was performed with major updates including a new roof and exterior paint in 2025, impact windows and new electrical panel in 2022, new HVAC in 2021, and pool surface refinishing in 2026. Conveniently located about 10 minutes to I-75 and downtown Sarasota and less than 7 miles to Siesta Key Beach. A great opportunity to enjoy Sarasota living with the major updates already taken care of. Selling agent 2 has interest in the property
Property Features
Property Type: Residential - Single Family
Cooling: Central Air
Garage: 2 car attached
Heating: Electric
Lot Size: 0.34 Acres
Roof Type: Tile
Stories: 1.0
Taxes: $5,549
Year Built: 1971
Amenities
Built-in Features
Ceiling Fans(s)
Crown Molding
Living Room/Dining Room Combo
Primary Bedroom Main Floor
Thermostat
Walk-In Closet(s)
Rain Gutters
Feature Descriptions
Appliances: Built-In Oven, Convection Oven, Cooktop, Dishwasher, Disposal, Dryer, Electric Water Heater, Exhaust Fan, Freezer, Microwave, Range Hood, Refrigerator, Washer, Water Filtration System, Water Softener
Community Features: Street Lights
Days on Site: 19
Directions: From I-75 head west on Bee Ridge RdFrom Bee Ridge head north on Beneva RdFrom Beneva turn left onto Pinecrest Dr then left onto Pembrook Dr
Exterior: Stucco
Fireplace: Electric
Fireplace Y/N: Yes
Flood Zone Code: x
Flooring: Carpet, Luxury Vinyl, Tile
Foundation: Slab
HOA Fee: 100/ Annually
HOA Y/N: Yes
Home Warranty Y/N: No
Lot: Cul-De-Sac, On Golf Course, Street Dead-End
Lot Dimensions: 0.34
Ownership: Fee Simple
Patio/Porch: Screened
Pets Allowed: Yes
Pool: In Ground
Property Attached Y/N: No
Property Sub-Type: Single Family Residence
Sewer: Public Sewer
Showing Instructions: Supra Lock Box, Appointment Only, Call Listing Agent 2
Special Sale Provisions: None
Swimming Pool: Yes
Utilities: BB/HS Internet Available, Cable Available, Electricity Connected, Public, Sprinkler Meter, Underground Utilities, Water Connected
Water: Public
Water Access Y/N: No
Zoning: RSF3
Listed By / Shown By
Listed By
Agency Name: FLORIDA REALTY INVESTMENTS
Agency Contact: 407-207-2220
Shown By
Agency Title: RealtyMark
Agency Phone: 888-260-0040

Estimate Your Payment
Estimated Payment
$ 2,539.13 per month $1,836.09 Principal & Interest $462.42 Property Tax $240.63 Homeowner's InsuranceChange Payment Information




3620 Pembrook Dr | MLS# A4708061
This single family home located at 3620 Pembrook Dr, Sarasota, FL 34239 is currently listed for sale with an asking price of $825,000. This property was built in 1971 and has 4 bedrooms and 3 full baths with 2364 sq. ft. Pembrook Dr is located in the VILLAGE GREEN CLUB ESTATES subdivision. Search VILLAGE GREEN CLUB ESTATES real estate on www.realtymark.net today.