
BEDS4
BATHS2 full
SQUARE FEET1,928
MLS#V4951016
STATUSActive
PROPERTY TYPEResidential - Single Family
SUBDIVISIONOLIVER ESTS
Property Description
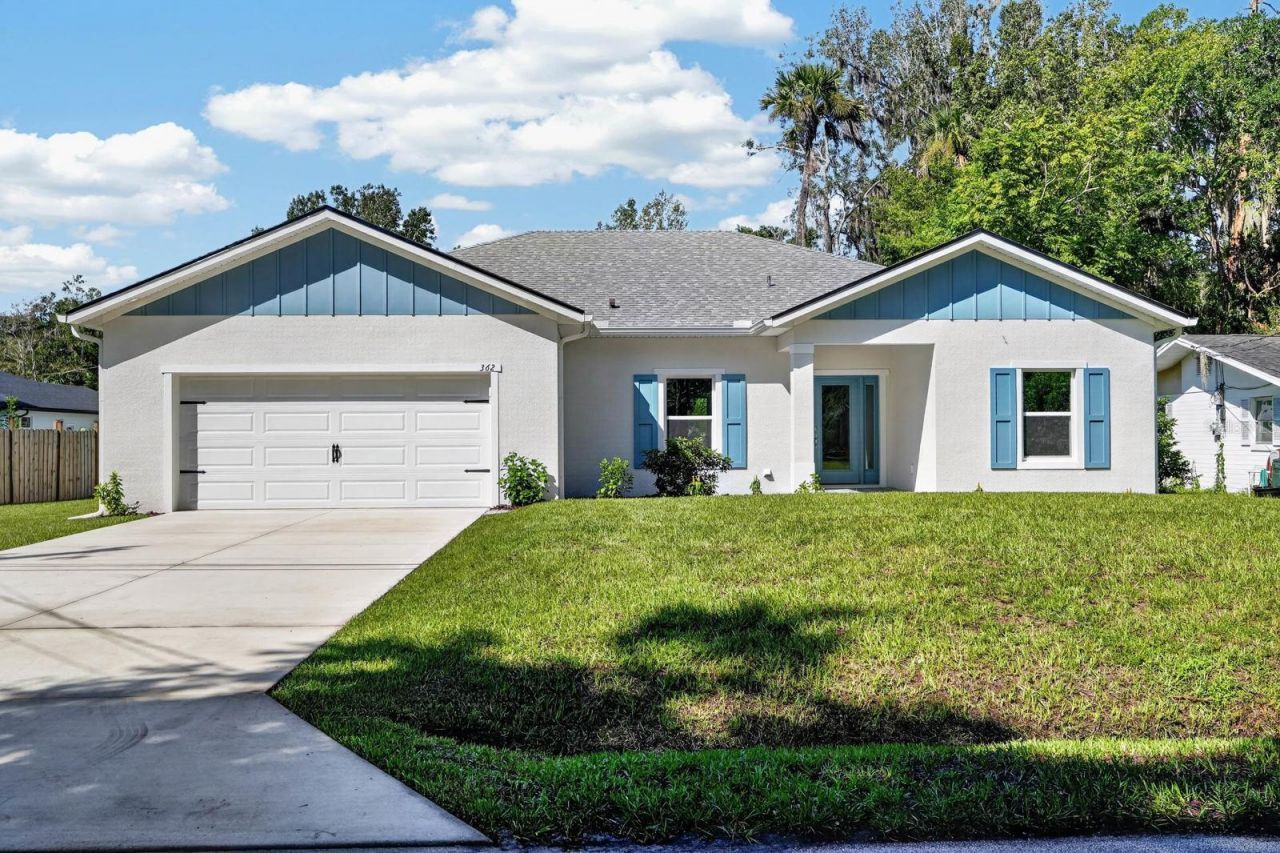
Welcome to 362 Oliver Drive, where modern finishes, a spacious split-bedroom floor plan and the freedom of no HOA come together in a beautifully completed, move-in-ready home.Step inside this four-bedroom, two-bath residence and discover a bright, open interior designed for comfortable everyday living and effortless entertaining. High ceilings, recessed lighting and wood-look luxury vinyl plank flooring create a clean, cohesive feel throughout the main living areas. The open kitchen serves as the heart of the home, featuring an oversized island with generous seating, polished solid-surface countertops, a tile backsplash, two-tone cabinetry and a coordinated appliance package.The kitchen flows seamlessly into the dining and living areas, creating an inviting gathering space for everything from relaxed evenings to weekend entertaining. Sliding glass doors extend the living area to a covered rear patio overlooking the spacious backyard, offering plenty of room to relax, garden or personalize the outdoor setting.The split-bedroom design provides added privacy, with the primary suite positioned on its own side of the home. This comfortable retreat includes a large walk-in closet and an ensuite bathroom with dual sinks and a beautifully tiled walk-in shower featuring a clear-glass enclosure, built-in niche and corner shelving. Three additional bedrooms and a second full bathroom provide flexible space for guests, a home office, hobbies or everyday needs. A dedicated interior laundry room adds even more convenience.Built high and dry on a sturdy block stem-wall foundation, the home's finished floor sits approximately two feet above the adjacent road elevation according to the property survey. The property is located in FEMA Flood Zone X, where flood insurance is not currently required by most lenders. Buyers should confirm individual lender and insurance requirements. Additional exterior highlights include an attached two-car garage, an extended driveway, gutters, a covered front porch, a covered rear patio and a generous backyard ready for the next owner's vision.With no HOA, there are no monthly association fees or association approval requirements. The location offers convenient access to SR 44 and I-95, along with nearby shopping, dining and the distinctive restaurants, boutiques and entertainment found along Canal Street and Flagler Avenue. New Smyrna Beach's shoreline and recreational opportunities are also just a drive away.If you have been searching for a four-bedroom home with modern finishes, an open layout, elevated stem-wall construction, abundant outdoor potential and no HOA, 362 Oliver Drive deserves a closer look. Schedule your showing and experience everything this thoughtfully designed home has to offer.
Property Features
Property Type: Residential - Single Family
Cooling: Central Air
Garage: 2 car attached
Heating: Central, Electric
Home Style: Contemporary, Ranch
Lot Size: 0.22 Acres
Roof Type: Shingle
Stories: 1.0
Taxes: $986
Year Built: 2025
Amenities
Ceiling Fans(s)
High Ceilings
Living Room/Dining Room Combo
Open Floorplan
Other
Primary Bedroom Main Floor
Solid Surface Counters
Split Bedroom
Thermostat
Walk-In Closet(s)
Lighting
Other
Private Mailbox
Feature Descriptions
Additional Rooms: Great Room, Inside Utility
Appliances: Built-In Oven, Cooktop, Dishwasher, Electric Water Heater, Microwave, Other, Range Hood
Builder: Elliot Meadows
Directions: From I-95, travel east on SR 44. Turn right onto Oliver Drive. The property will be on the right.
Exterior: Block, Other, Stucco
Flood Zone Code: X
Flooring: Luxury Vinyl, Other, Tile, Vinyl
Foundation: Block, Other, Stem Wall
Home Warranty Y/N: No
Listing Terms: Cash, Conventional, FHA, VA Loan
Lot: Cleared, City Limits, Landscaped, Level, Paved
Lot Dimensions: 0.22
Number of Septics: 1
Ownership: Fee Simple
Parking: Driveway, Garage Door Opener, Ground Level, Other
Parking Notes: Driveway, Garage Door Opener, Ground Level, Other
Patio/Porch: Covered, Front Porch, Patio, Rear Porch
Pets Allowed: Yes
Pets Restrictions: No association pet restrictions. Subject to applicable governmental ordinances.
Property Attached Y/N: No
Property Sub-Type: Single Family Residence
Security: Smoke Detector(s)
Sewer: Septic Tank
Showing Instructions: Appointment Only, Combination Lock Box
Special Sale Provisions: None
Utilities: Cable Connected, Electricity Connected, Sewer Connected, Water Connected
Vegetation: Trees/Landscaped
Water: Public
Water Access Y/N: No
Windows: Double Pane Windows, Insulated Windows
Zoning: RESI
Room Sizes
Primary Bedroom: 14x17
Primary Bathroom: 11x10
Bedroom 1: 10x11
Bedroom 2: 10x10
Bedroom 3: 11x10
Bathroom 1: 7x8
Living Room: 14x17
Dining Room: 14x14
Kitchen: 14x14
Laundry: 7x7
Local Schools
High School: New Smyrna Beach High
Middle School: New Smyrna Beach Middl
Elementary School: Read Pattillo Elem
Listed By / Shown By
Listed By
Agency Name: KELLER WILLIAMS RLTY FL. PARTN
Agency Contact: 386-944-2800
Shown By
Agency Title: RealtyMark
Agency Phone: 888-260-0040

Estimate Your Payment
Estimated Payment
$ 1,290.19 per month $1,068.05 Principal & Interest $82.17 Property Tax $139.97 Homeowner's InsuranceChange Payment Information




362 Oliver Drive | MLS# V4951016
This single family home located at 362 Oliver Drive, New Smyrna Beach, FL 32168 is currently listed for sale with an asking price of $479,900. This property was built in 2025 and has 4 bedrooms and 2 full baths with 1928 sq. ft. Oliver Drive is located in the OLIVER ESTS subdivision. Search OLIVER ESTS real estate on www.realtymark.net today.