
BEDS3
BATHS2 full 2 partial
SQUARE FEET1,560
MLS#PAPH2660940
STATUSACTIVE UNDER CONTRACT
PROPERTY TYPEResidential - Townhouse
SUBDIVISIONMORRELL PARK
SCHOOLPHILADELPHIA CITY
Property Description
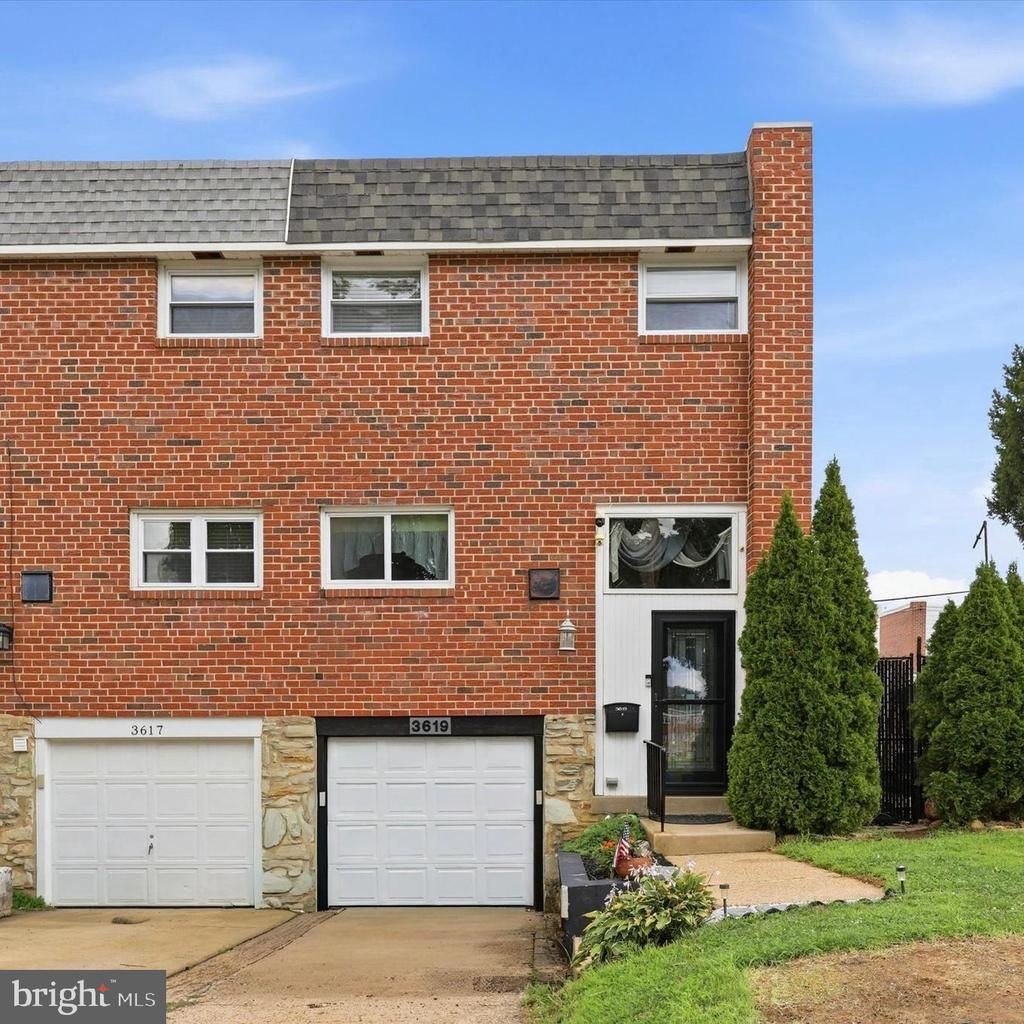
An offer had been received. Please submit highest and best by Saturday, 8/29 by 6:30pm. Open House scheduled for Sunday will be cancelled. Nestled on a quiet arched road in Northeast Philadelphia’s Morrell Park neighborhood, you will find this updated end unit townhome. Entering from the updated modern front door, is the split level foyer where you can go down to the fully finished lower level, or up to the open plan main level. The lower level expands your living options with a versatile recreation space, a convenient powder room, and walkout access through French doors to a covered patio, a storage shed, and a fully fenced side and above ground pool. The main level centers around the dining area which open to both the front renovated kitchen and a light-filled living room space. The living and dining room features 3/4" maple floors and crown moulding, and the living room has recessed lighting and flows onto an elevated deck ideal for outdoor dining and hosting. The owner added another half bath under the steps for convenience! The kitchen boasts 42" shaker cabinets, wood look tile floors, textured woven tiled backsplash, stainless steel appliances with gas stove, 1-year old dishwasher, and granite counters. Upstairs you will find three bright bedrooms with ample closet space, new flooring, and a full hall bathroom with a soaker jacuzzi tub and rainfall shower head. The primary bedroom has been modified to include a walk in closet, separate laundry room with cabinetry and shelving, and a sliding barn door to an updated primary bath with a custom steam shower that features music and lighting! Complete with an attached 1-car garage, driveway parking, 95% efficient forced-air gas HVAC, updated electric panel, new plumbing, tankless on-demand water heater, vinyl tilt in windows, and the added privacy of an end-unit location, this classic home combines traditional design with functional indoor and outdoor living space.
Property Features
Property Type: Residential - Townhouse
Basement: Yes
Basement: Fully Finished, Outside Entrance
Cooling: Central A/C, Programmable Thermostat
Fuel Type: Natural Gas
Garage: 1
Heating: Forced Air
Home Style: Traditional
Lot Size: 0.07 Acres
Roof Type: Shingle
Stories: 2.0
Taxes: $4,379
Year Built: 1961
Feature Descriptions
Additional Structures: Above Grade, Below Grade
Appliances: Stainless Steel Appliances
Days on Site: 12
Electric: 100 Amp Service
Exterior: Brick
Exterior: Sidewalks
Fencing: Fully, Chain Link
Flooring: Hardwood, Luxury Vinyl Plank
Interior: Kitchen - Eat-In, Crown Moldings, Ceiling Fan(s), Bathroom - Stall Shower, Bathroom - Tub Shower, Wood Floors
Location: Urban
Lot: Corner, Front Yard, Rear Yard, SideYard(s)
Lot Dimensions: 0.07 Acre(S)
Municipality: PHILADELPHIA
Parking Features: Concrete Driveway
Parking Notes: 2 Total Parking Spaces
Rooms: Living Room, Dining Room, Kitchen, Hobby Room, Half Bath
Sewer: Public Sewer
Special View Info: Garden/Lawn
SQFT Above Finished: 1260
SQFT Below Finished: 300
SQFT Total Finished: 1560
Structure Type: End of Row/Townhouse
Swimming Pool: Above Ground, Fenced
Total Garage/Parking Spaces: 2
Utilities: Natural Gas Available
Water: Public
Local Schools
High School: GEORGE WASHINGTON
School District: PHILADELPHIA CITY
Listed By / Shown By
Listed By
Agency Name: LPT Realty, LLC
Agency Phone: 4842220545
Shown By
Agency Title: RealtyMark
Agency Phone: 888-260-0040

Estimate Your Payment
Estimated Payment
$ 1,245.95 per month $778.95 Principal & Interest $364.92 Property Tax $102.08 Homeowner's InsuranceChange Payment Information


3619 Morrell Circle | MLS# PAPH2660940
This townhouse located at 3619 Morrell Circle, Philadelphia, PA 19114 is currently listed for sale with an asking price of $350,000. This property was built in 1961 and has 3 bedrooms and 2 full and 2 partial baths with 1560 sq. ft. Morrell Circle is located in the MORRELL PARK subdivision within the PHILADELPHIA CITY school district. Search MORRELL PARK real estate on www.realtymark.net today.