
BEDS4
BATHS3 full 1 partial
SQUARE FEET3,306
MLS#796194
STATUSActive
PROPERTY TYPEResidential - Single Family
SUBDIVISIONPreserve On The Bay Ph III-A
Property Description
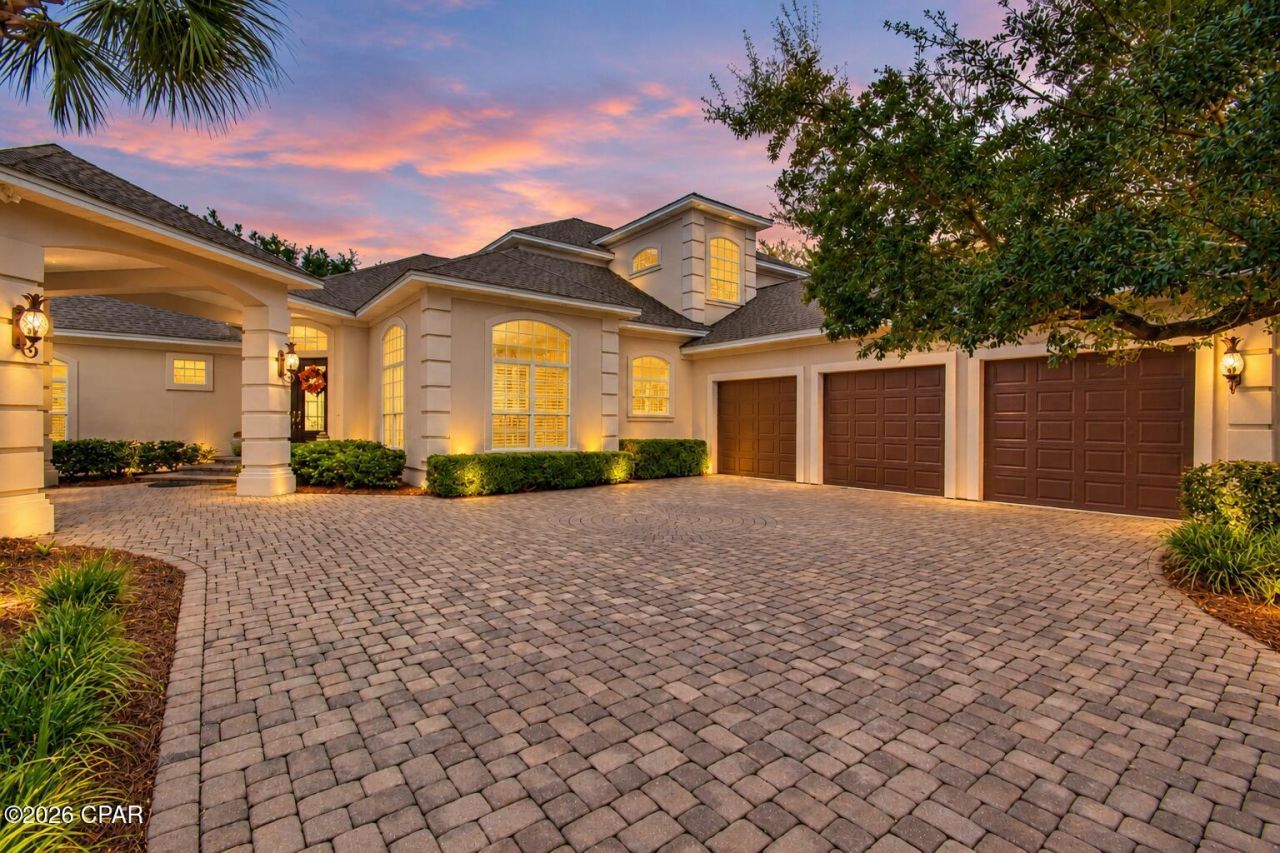
Offered at $1,150,000, this 4 BR/3. 5 BA home in Preserve on the Bay offers 3,280 SF, a private heated pool, 3-car garage and St. Andrews Bay view. Set on an oversized 0. 47-acre lot, this beautiful home blends privacy, luxury and functionality in a peaceful, gated Panama City Beach community surrounded by mature trees and lush landscaping. One of the property's most special features is its natural setting. Although not waterfront, conservation land extends behind the homesite toward St. Andrews Bay, creating a peaceful natural backdrop and allowing the home to look out over conservation land instead of neighboring backyards. From the upstairs balcony, enjoy a beautiful view overlooking the pool, lush landscaping, marsh/conservation land and St. Andrews Bay. Inside, custom character and craftsmanship are complemented by generous living spaces and natural light from large windows. The formal dining and living rooms feature 12-foot ceilings, while hardwood flooring, crown molding, substantial baseboards, plantation shutters and recessed lighting add warmth throughout. French doors from the formal living room open directly to the patio and screened pool area. The first-floor primary suite also offers patio access, Bay windows, and a spacious bath with granite countertops, double vanities, jetted tub, separate shower and walk-in closet. A first-floor office with a full closet and extensive built-ins provides flexible space as the fourth bedroom. The open-concept kitchen, family room and additional dining area offer plenty of room to gather and entertain. The kitchen features granite countertops, stainless steel appliances, gas range, convection oven, island with wine storage, breakfast bar, workstation and two pantries. Three sets of French doors open this space to the patio and screened pool area. Together with outdoor access from the formal living room and primary bedroom, the layout creates a natural connection between indoor and outdoor living. The family room also features a gas fireplace and built-in cabinetry. Upstairs are two bedrooms connected by a Jack and Jill bath and a large open landing offering additional flexible living space. Currently used as an art studio and artist's corner, it could also serve as a reading nook, sitting area, playroom or additional flex space. The large covered balcony is enclosed within the screened pool structure and overlooks the pool, marsh/conservation land and St. Andrews Bay. Outdoor living is a highlight, with a private in-ground gunite pool with gas heat, screened enclosure, covered patio, outdoor shower and half bath. Mature live oaks, palms and lush landscaping enhance the peaceful setting. An additional covered parking area adjacent to the 3-car garage can also serve as covered outdoor living space when not needed for vehicles. Storage is abundant throughout the home, with numerous closets, built-ins and a large attic. The 3-car garage provides even more storage with abundant upper and lower cabinetry and countertop workspace. A long, spacious paver driveway provides generous additional parking and a welcoming approach to the home. Additional features include a sprinkler system supplied by a well, owned water filtration system, gas and electric water heaters, whole-home surround-sound wiring and security-system wiring. Preserve on the Bay is a peaceful, gated and private Panama City Beach community known for mature trees and established landscaping, while remaining close to shopping, dining, area attractions, marinas and the beaches.
Property Features
Property Type: Residential - Single Family
Cooling: Central Air, Ceiling Fan(s)
Garage: 3
Heating: Central, Fireplace(s)
Home Style: Traditional
Lot Size: 0.47 Acres
Roof Type: Shingle
Stories: 2.0
Taxes: $6,682
Year Built: 2003
Amenities
Double Vanity
Interior Steps
Jetted Tub
Main Level Primary
Sitting Area in Primary
Separate Shower
Walk-In Closet(s)
Pantry
Patio
Outdoor Shower
Feature Descriptions
Appliances: Convection Oven, Electric Water Heater, Gas Oven, Gas Range, Gas Water Heater, Water Purifier Owned
Association Amenities: Gated
Community Features: Gated
Days on Site: 14
Fireplace: Gas
HOA Fee: 1818.66/ Annually
Lot: Cul-De-Sac, Sprinkler System, Paved
Lot Dimensions: 182.7x108.01x231.72x117.85
Parcel#: 31365-744-000
Parking: Garage, Garage Door Opener, Gated
Parking Notes: Garage, Garage Door Opener, Gated
Patio/Porch: Enclosed, Patio, Balcony
Pool: Gunite, Gas Heat, In Ground, Screen Enclosure, Private
Security: Prewired, Gated Community, Security Guard, Security Gate, Security Service
Sewer: Public Sewer
Special View Info: Bay
Swimming Pool: Yes
Utilities: High Speed Internet Available
Window: Double Pane Windows
Room Sizes
Garage: 41.9 X 23.55 Level - First
Half Bath: 3.33 X 6.59 Level - First
Pantry: 2.9 X 1.88 Level - First
Pantry: 2.28 X 1.88 Level - First
Laundry: 7.18 X 8.85 Level - First
Other: 11 X 30 Level - Second
Full Bath: 6 X 11 Level - Second
Bedroom: 13.17 X 13.5 Level - Second
Bedroom: 13.25 X 13.25 Level - Second
Sitting Room: 7.25 X 13 Level - Second
Family Room: 33.5 X 29.25 Level - First
Dining Room: 33.5 X 29.25 Level - First
Kitchen: 33.5 X 29.25 Level - First
Primary Bathroom: 12.75 X 17.5 Level - First
Primary Bedroom: 17.5 X 21.17 Level - First
Office: 14.25 X 13 Level - First
Full Bath: 9 X 5.17 Level - First
Living Room: 20.58 X 21 Level - First
Dining Room: 12.58 X 15 Level - First
Local Schools
High School: Arnold
Middle School: Surfside
Elementary School: Patronis
Listed By / Shown By
Listed By
Agency Name: Counts Real Estate Group Inc
Shown By
Agency Title: RealtyMark
Agency Phone: 888-260-0040

Estimate Your Payment
Estimated Payment
$ 3,451.65 per month $2,559.40 Principal & Interest $556.83 Property Tax $335.42 Homeowner's InsuranceChange Payment Information


3618 Preserve Boulevard | MLS# 796194
This single family home located at 3618 Preserve Boulevard , Panama City, FL 32408 is currently listed for sale with an asking price of $1,150,000. This property was built in 2003 and has 4 bedrooms and 3 full and 1 partial baths with 3306 sq. ft. Preserve Boulevard is located in the Preserve On The Bay Ph III-A subdivision. Search Preserve On The Bay Ph III-A real estate on www.realtymark.net today.