
BEDS4
BATHS2 full 1 partial
SQUARE FEET2,898
MLS#MDHR2057050
STATUSACTIVE
PROPERTY TYPEResidential - Single Family
SUBDIVISIONADVOCATE HILL FARMS
SCHOOLHARFORD COUNTY PUBLIC SCHOOLS
Property Description
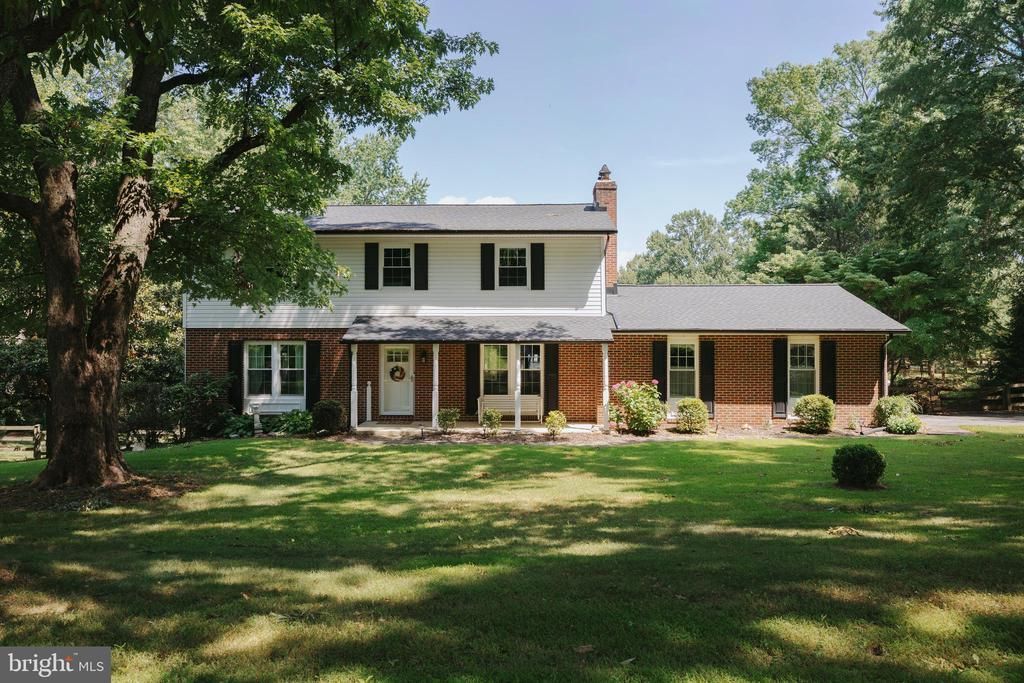
Tucked into one of the area's most established and picturesque neighborhoods, this beautifully updated home offers the perfect blend of timeless charm and modern living on nearly a full acre, complete with a beautiful, level backyard that's perfect for entertaining, gardening, gathering with friends, or simply enjoying the outdoors. From the moment you arrive, you'll appreciate the peaceful setting, mature trees, and welcoming curb appeal. Inside, the heart of the home is the spectacular, fully renovated kitchen. Thoughtfully redesigned by removing walls to create an open, expansive gathering space, it features stainless steel appliances, abundant workspace, cooper sink, custom tile backsplash, and the kind of layout that naturally brings everyone together. Whether you're hosting holiday dinners or enjoying a quiet morning coffee, this kitchen truly becomes the center of the home. The main level also offers a formal dining room for memorable gatherings, complete with a wood-burning fireplace, creating a warm and inviting space for entertaining. Upstairs, you'll find four comfortable bedrooms, including a spacious primary suite with a walk-in closet and private en suite bath. The additional bedrooms offer flexibility for family, guests, a home office, or hobbies. Downstairs, the finished lower level provides an exceptional family room with endless possibilities for movie nights, game days, a playroom, home office, or home gym, while still offering an impressive amount of storage space. An attached two-car garage adds everyday convenience. Step outside and you'll discover one of this home's greatest treasures. The spacious rear deck overlooks the beautiful, level backyard, creating the perfect spot to relax, entertain, or simply take in the peaceful surroundings. There's plenty of room for gardening, outdoor games, pets, or creating the backyard you've always envisioned. The owners have invested extensively in the home, providing tremendous peace of mind for the next owners. Major updates include a remodeled kitchen with stainless steel appliances (2022), roof, gutters, gutter guards, and downspouts (2024), 200-amp electrical panel (2022), Pella replacement windows (2018), HVAC A/C compressor (2017), heating oil tank (2019), well tank and water treatment system (2020), front door, sliding glass door, and three full-view storm doors (2020), plus a new 50-gallon electric water heater (2026). Homes like this are special. A beautiful setting, thoughtful updates, generous living spaces, and an incredible yard come together to create a place that feels just as wonderful as it looks. This is the kind of home you'll look forward to coming back to every day.
Property Features
Property Type: Residential - Single Family
Basement: Outside Entrance, Rear Entrance, Partially Finished
Basement: Yes
Cooling: Ceiling Fan(s), Central A/C
Fireplaces: 1
Fuel Type: Oil
Garage: 2
Heating: Forced Air
Home Style: Colonial
Lot Size: 0.87 Acres
Roof Type: Shingle
Stories: 2.0
Taxes: $4,141
Year Built: 1976
Feature Descriptions
Additional Structures: Above Grade, Below Grade
Appliances: Washer, Dryer, Built-In Microwave, Dishwasher, Disposal, Exhaust Fan, Refrigerator, Extra Refrigerator/Freezer, Icemaker, Stainless Steel Appliances, Stove
Days on Site: 10
Electric: 200+ Amp Service
Exterior: Exterior Lighting
Exterior: Combination, Brick, Vinyl Siding
Fencing: Partially
Flooring: Wood, Ceramic Tile, Carpet
Interior: Breakfast Area, Stove - Wood, Bathroom - Soaking Tub, Bathroom - Stall Shower, Bathroom - Tub Shower, Built-Ins, Family Room Off Kitchen, Floor Plan - Traditional, Formal/Separate Dining Room, Kitchen - Gourmet, Kitchen - Island, Recessed Lighting, Upgraded Countertops, Walk-in Closet(s), Wood Floors
Lot Dimensions: 0.87 Acre(S)
Parking Features: Fenced, Paved Driveway
Parking Notes: 2 Total Parking Spaces
Sewer: Septic Exists
Special View Info: Garden/Lawn
SQFT Above Finished: 1998
SQFT Below Finished: 900
SQFT Total Finished: 2898
Structure Type: Detached
Total Garage/Parking Spaces: 2
Water: Well
Windows: Insulated
Local Schools
School District: HARFORD COUNTY PUBLIC SCHOOLS
Listed By / Shown By
Listed By
Agency Name: Cummings & Co Realtors
Agency Phone: 4108230033
Shown By
Agency Title: RealtyMark
Agency Phone: 888-260-0040

Estimate Your Payment
Estimated Payment
$ 1,905.52 per month $1,379.63 Principal & Interest $345.08 Property Tax $180.80 Homeowner's InsuranceChange Payment Information


3613 Advocate Hill Drive | MLS# MDHR2057050
This single family home located at 3613 Advocate Hill Drive, Jarrettsville, MD 21084 is currently listed for sale with an asking price of $619,900. This property was built in 1976 and has 4 bedrooms and 2 full and 1 partial baths with 2898 sq. ft. Advocate Hill Drive is located in the ADVOCATE HILL FARMS subdivision within the HARFORD COUNTY PUBLIC SCHOOLS school district. Search ADVOCATE HILL FARMS real estate on www.realtymark.net today.