
BEDS3
BATHS1 full 1 partial
SQUARE FEET1,488
MLS#NJME2080604
STATUSACTIVE
PROPERTY TYPEResidential - Single Family
SCHOOLHAMILTON TOWNSHIP
Property Description
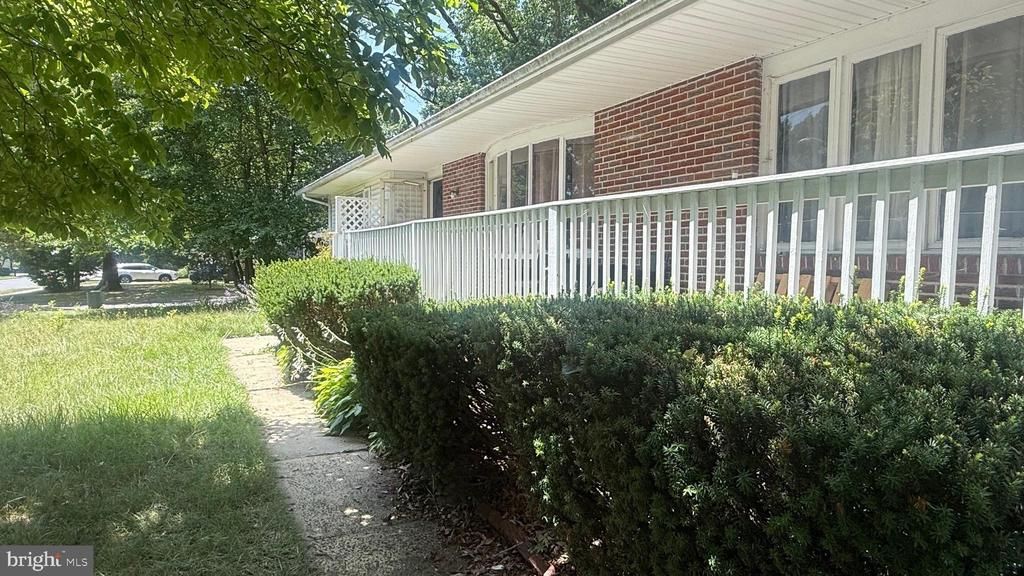
Opportunity awaits in this 3-bedroom, 1.5-bath ranch-style home tucked away on a quiet residential street in Hamilton. Offering a comfortable single-level floor plan, a desirable location, and plenty of potential, this home is ready for its next owner to make it their own through cosmetic updates and personal touches. A welcoming covered front porch leads into a functional layout featuring spacious living areas and three generously sized bedrooms. Hardwood flooring adds warmth and character to the formal living room and dining rooms, while newer vinyl flooring enhances the kitchen, full bath, and family room. A convenient half bath is located just off the laundry room for added everyday functionality. The full unfinished basement provides abundant storage and excellent potential for future finishing. Outside, the backyard and two rear decks offer plenty of space for entertaining, gardening, or relaxing, with an opportunity to refresh the landscaping and create a beautiful outdoor retreat. One of the home's most significant updates has already been completed with a roof that's just two years old, providing valuable peace of mind for years to come. Conveniently located near shopping, restaurants, parks, schools, and major commuter routes, this home combines a desirable location with lasting value. Whether you're looking to add your own style, improve over time, or create a space that truly reflects your vision, this Hamilton ranch offers an excellent opportunity to build equity and make it your own.
Property Features
Property Type: Residential - Single Family
Basement: Yes
Basement: Unfinished
Cooling: Central A/C
Fuel Type: Natural Gas
Garage: 1
Heating: Forced Air
Home Style: Ranch/Rambler
Lot Size: 0.46 Acres
Stories: 1.0
Taxes: $8,832
Year Built: 1970
Feature Descriptions
Additional Structures: Above Grade, Below Grade
Days on Site: 5
Exterior: Frame
Lot Dimensions: 0.46 Acre(S)
Municipality: HAMILTON TWP
Parking Notes: 1 Total Parking Spaces
Sewer: Public Sewer
SQFT Above Finished: 1488
SQFT Total Finished: 1488
Structure Type: Detached
Total Garage/Parking Spaces: 1
Water: Public
Local Schools
High School: HAMILTON EAST-STEINERT H.S.
Middle School: RICHARD C. CROCKETT M.S.
Elementary School: LANGTREE E.S.
School District: HAMILTON TOWNSHIP
Listed By / Shown By
Listed By
Agency Name: Redfin
Agency Phone: 6092167035
Shown By
Agency Title: RealtyMark
Agency Phone: 888-260-0040

Estimate Your Payment
Estimated Payment
$ 1,906.51 per month $1,034.89 Principal & Interest $736.00 Property Tax $135.63 Homeowner's InsuranceChange Payment Information


361 Shady La | MLS# NJME2080604
This single family home located at 361 Shady La , Hamilton, NJ 08619 is currently listed for sale with an asking price of $465,000. This property was built in 1970 and has 3 bedrooms and 1 full and 1 partial baths with 1488 sq. ft. Shady La is located within the HAMILTON TOWNSHIP school district. Search Hamilton real estate on www.realtymark.net today.