
BEDS3
BATHS2 full
SQUARE FEET2,080
MLS#4058939
STATUS
PROPERTY TYPEResidential - Single Family
Property Description
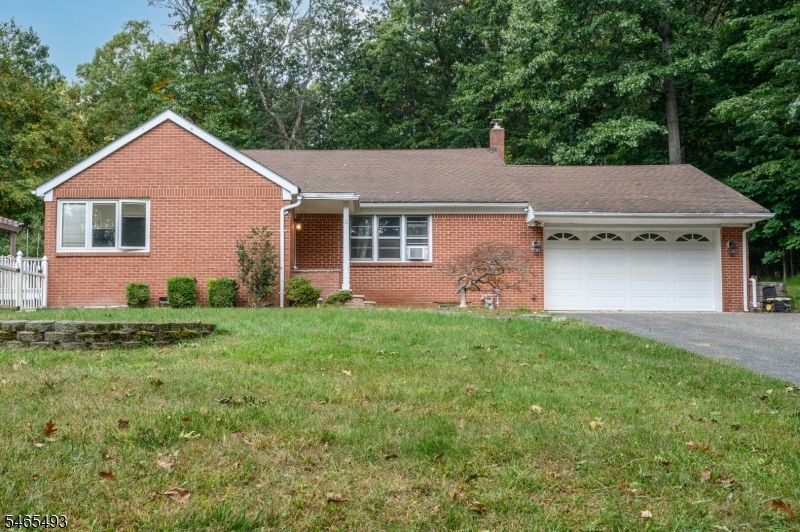
Welcome to this beautiful 3 Bed 2 Bath split-level home in desirable Long Valley! Step inside to discover gleaming hardwood floors, recessed lights, & elegant crown molding throughout. The spacious, light-filled living room features a vaulted ceiling that creates an open & airy feel. The inviting eat-in kitchen is designed for both everyday living & entertaining, offering SS appliances, granite counters, a center island w/seating, abundant premium cabinetry, ceramic tile floor & backsplash, plus a separate dinette area. Sliding glass doors here lead to the rear deck for easy al fresco dining. Upstairs, you'll find a full hall bath w/tub shower & 3 generously sized bedrooms, including the spacious primary bedroom complete w/a walk-in closet. The lower level offers even more living space w/a large family room featuring luxury vinyl plank flooring, recessed lights, & a cozy gas fireplace. A second full bath w/tub shower & a convenient laundry room complete this level. Step outside & enjoy your own private retreat! The spacious, yard features a large deck, above-ground pool, & storage shed, all fenced in for your privacy. A 2 car garage & driveway provide plenty of parking for you & guests. Located close to shopping, dining, parks, schools, major roads, & public transportation, making commuting & everyday conveniences a breeze. With its inviting interior, versatile living spaces, & fantastic outdoor amenities, this home has it all. Don't miss your opportunity come see it today!
Property Features
Property Type: Residential - Single Family
Cooling: Ceiling Fan, Central Air
Fuel Type: Gas-Natural
Garage: 2
Heating: Baseboard - Hotwater, Multi-Zone
Home Style: Split Level
Lot Size: 1.25 Acres
Roof Type: Asphalt Shingle
Taxes: $10,714
Year Built: 1954
Amenities
CeilHigh
TubShowr
WlkInCls
Deck
Storage
FencVnyl
Feature Descriptions
Appliances: Kitchen Exhaust Fan, Range/Oven-Gas
Days on Site: 4
Driveway: 2 Car Width, Blacktop
Exterior: Brick
Fireplace: Gas Fireplace
Flooring: Carpeting, Tile, Wood
Lot Dimensions: 1.25 acre(s)
Outbuilding(s): Yes
Parking Notes: Attached Garage
Pool: Above Ground, Outdoor Pool
Sewer: Septic
Swimming Pool: Yes
Utilities: Electric, Gas-Natural
Water: Public Water
Room Sizes
Primary: 12x15
Bedroom 2: 12x10
Bedroom 3: 12x9
Family Room: 15x30
Kitchen: 15x23
Living Room: 16x25
Local Schools
High School: W.M. Central
Middle School: Long Valley
Listed By / Shown By
Listed By
Agency Name: RE/MAX 1ST ADVANTAGE
Agency Contact: 732-827-5344
Shown By
Agency Title: RealtyMark
Agency Phone: 888-260-0040

Estimate Your Payment
Estimated Payment
$ 2,529.03 per month $1,446.62 Principal & Interest $892.83 Property Tax $189.58 Homeowner's InsuranceChange Payment Information


361 Naughright Rd | MLS# 4058939
This single family home located at 361 Naughright Rd, Washington, NJ 07853 is currently listed for sale with an asking price of $650,000. This property was built in 1954 and has 3 bedrooms and 2 full baths with 2080 sq. ft. Search Washington real estate on www.realtymark.net today.