
BEDS3
BATHS1 full 1 partial
SQUARE FEET1,433
MLS#PABU2126020
STATUSACTIVE
PROPERTY TYPERental - Townhouse
SUBDIVISIONCOVENTRY
SCHOOLPENNRIDGE
Property Description
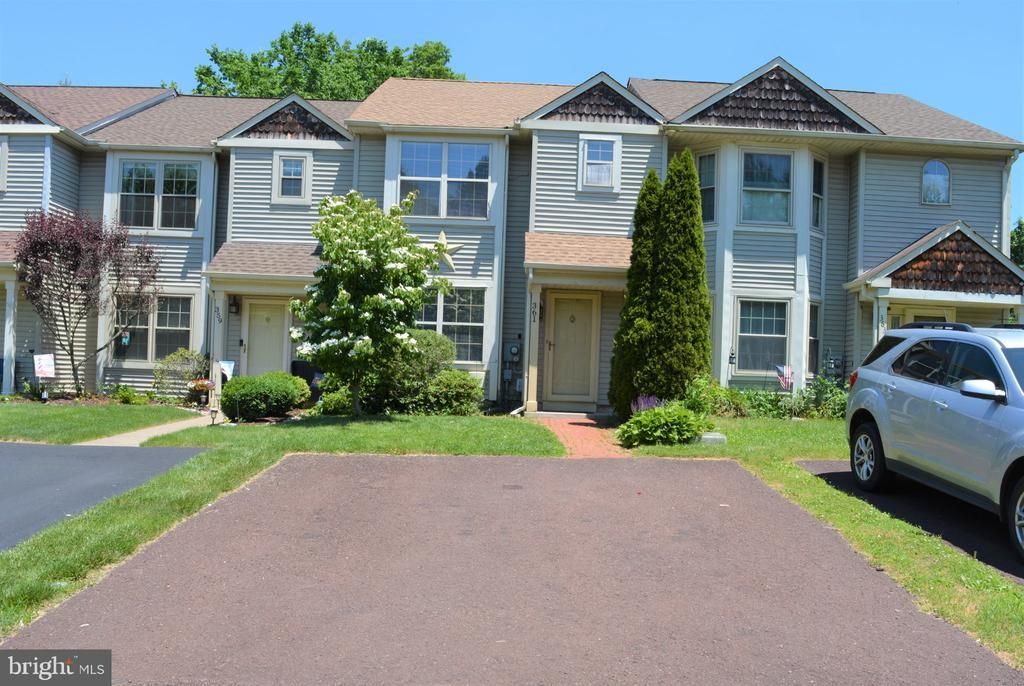
Immediately available 3 bedroom 1 1/2 bath townhome in the wonderful Coventry neighborhood. The home features fresh paint, newer carpeting, modern first floor lighting fixtures brand new windows and rear French door to the brand and private rear rex Deck . The home features a spacious living room with coat closet, a full kitchen with modern cabinets, a separate dining room area and a cozy rear den with French doors to the newly treated rear deck. The second floor boasts a large main bedroom with walk in closet, plus to other closets and a unique built-in vanity area, two other spacious bedrooms, a full hall bath with tub and a convenient second floor laundry area with full size washer and dryer. Don't miss the pull-down attic stairs for storage, the private rear fenced in yard, a newer roof and the front driveway parking. All of this with close proximity to major Roads (309, 313, etc.) and close to the small downtowns of Perkasie and Sellersville. First, Last and One Month's Security required to move in. $50 per adult occupant application fee. Sorry no pets.
Property Features
Property Type: Rental - Townhouse
Cooling: Central A/C
Fuel Type: Electric
Heating: Forced Air, Heat Pump(s)
Home Style: Traditional
Lot Size: 0.06 Acres
Stories: 2.0
Year Built: 1990
Feature Descriptions
Additional Structures: Above Grade, Below Grade
Days on Site: 7
Exterior: Frame
Interior: Attic, Kitchen - Country
Lot Dimensions: 0.06 Acre(S)
Municipality: PERKASIE BORO
Rooms: Living Room, Dining Room, Kitchen, Den
Sewer: Public Sewer
SQFT Above Finished: 1433
SQFT Total Finished: 1433
Structure Type: Interior Row/Townhouse
Total Garage/Parking Spaces: 2
Water: Public
Windows: Double Pane
Local Schools
School District: PENNRIDGE
Listed By / Shown By
Listed By
Agency Name: RE/MAX Centre Realtors
Agency Phone: 2153438200
Shown By
Agency Title: RealtyMark
Agency Phone: 888-260-0040


361 Kent Lane | MLS# PABU2126020
This property located at 361 Kent Lane , Perkasie, PA 18944 is currently listed for rent with an asking price of $2,200 / Monthly. Kent Lane is located within the PENNRIDGE school district. Search Perkasie real estate on www.realtymark.net today.