
BEDS6
BATHS3 full 1 partial
SQUARE FEET4,406
MLS#MDPG2222952
STATUSACTIVE
PROPERTY TYPEResidential - Single Family
SUBDIVISIONHILLCREST HEIGHTS
SCHOOLPRINCE GEORGES COUNTY PUBLIC SCHOOLS
Property Description
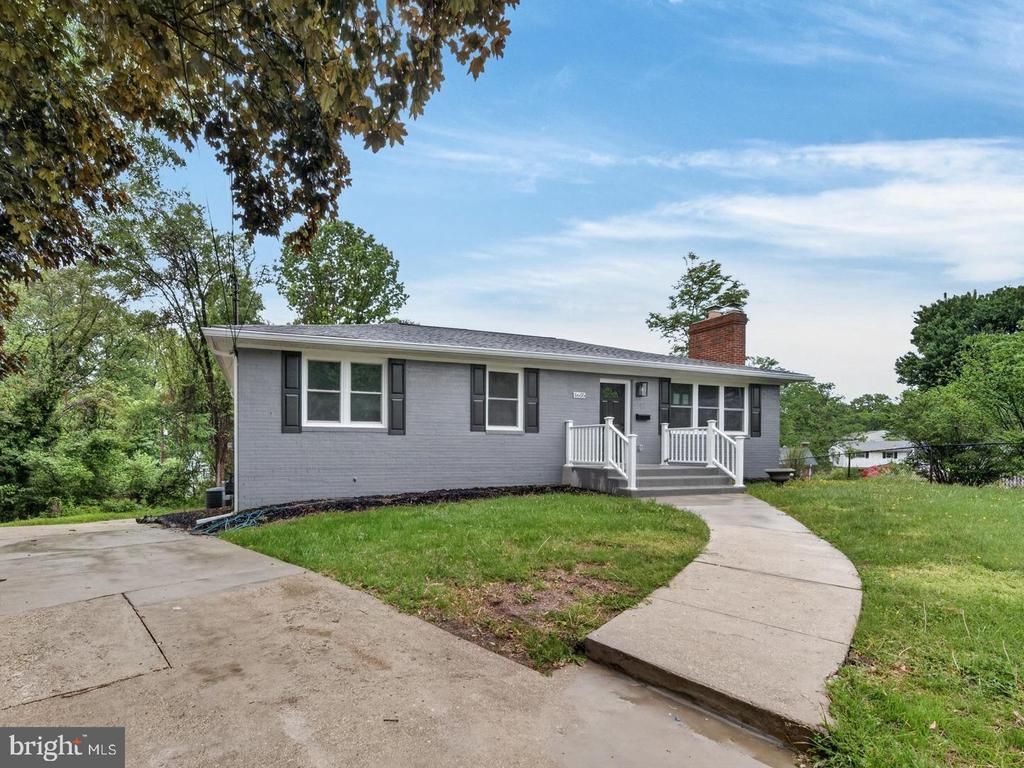
Welcome home to 3605 24th Avenue! This beautifully transformed, fully renovated single-family brick home seamlessly combines mid-century architectural integrity with striking modern design. Offering an expansive 4404 square feet of meticulously finished living space across two light-filled levels, this property is a true standout. The open-concept main floor boasts stunning premium flooring, fresh custom paint, and a designer chef’s kitchen equipped with sleek countertops, modern cabinetry, and high-end stainless steel appliances. Retreat to spacious bedrooms and fully upgraded, spa-like bathrooms featuring contemporary tilework and premium fixtures. The fully finished walkout lower level offers incredible flexibility for an expansive family recreation room, a home office, or a private guest suite. Positioned on a rare, sprawling 0.37-acre flat massive driveway, your outdoor options are limitless. Nestled in a quiet Hillcrest Heights pocket with NO HOA, you are just blocks from the Washington, D.C. line, premium retail/dining, and minutes from the Naylor Road and Southern Ave Metro Stations. Truly turn-key and ready for its next chapter!
Property Features
Property Type: Residential - Single Family
Basement: Yes
Basement: Daylight, Full, Fully Finished, Outside Entrance, Rear Entrance, Sump Pump, Walkout Level
Cooling: Central A/C, Multi Units, Zoned
Fireplaces: 2
Fuel Type: Electric, Natural Gas
Garage: 2
Heating: Heat Pump(s), Zoned, Forced Air
Home Style: Raised Ranch/Rambler
Lot Size: 0.37 Acres
Roof Type: Architectural Shingle
Stories: 2.0
Taxes: $6,409
Year Built: 1957
Feature Descriptions
Additional Structures: Above Grade, Below Grade
Appliances: Dishwasher, Dryer, Disposal, Exhaust Fan, Icemaker, Microwave, Oven/Range - Electric, Oven/Range - Gas, Refrigerator, Washer
Days on Site: 1
Exterior: Brick
Flooring: Carpet, Hardwood, Luxury Vinyl Plank, Ceramic Tile
Lot Dimensions: 0.37 Acre(S)
Parking Notes: 2 Total Parking Spaces
Pet Restrictions: No Pet Restrictions
Sewer: Public Sewer
SQFT Above Finished: 2202
SQFT Below Finished: 2204
SQFT Total Finished: 4406
Structure Type: Detached
Total Garage/Parking Spaces: 2
Water: Public
Local Schools
High School: POTOMAC
Elementary School: PANORAMA
School District: PRINCE GEORGES COUNTY PUBLIC SCHOOLS
Listed By / Shown By
Listed By
Agency Name: RE/MAX Galaxy
Agency Phone: 8888895764
Shown By
Agency Title: RealtyMark
Agency Phone: 888-260-0040

Estimate Your Payment
Estimated Payment
$ 2,041.91 per month $1,333.11 Principal & Interest $534.08 Property Tax $174.71 Homeowner's InsuranceChange Payment Information


3605 24th Avenue | MLS# MDPG2222952
This single family home located at 3605 24th Avenue, Temple Hills, MD 20748 is currently listed for sale with an asking price of $599,000. This property was built in 1957 and has 6 bedrooms and 3 full and 1 partial baths with 4406 sq. ft. 24th Avenue is located in the HILLCREST HEIGHTS subdivision within the PRINCE GEORGES COUNTY PUBLIC SCHOOLS school district. Search HILLCREST HEIGHTS real estate on www.realtymark.net today.