
BEDS3
BATHS2 full 2 partial
SQUARE FEET2,371
MLS#DESU2115760
STATUSPENDING
PROPERTY TYPEResidential - Townhouse
SUBDIVISIONPLANTATION LAKES
SCHOOLINDIAN RIVER
Property Description
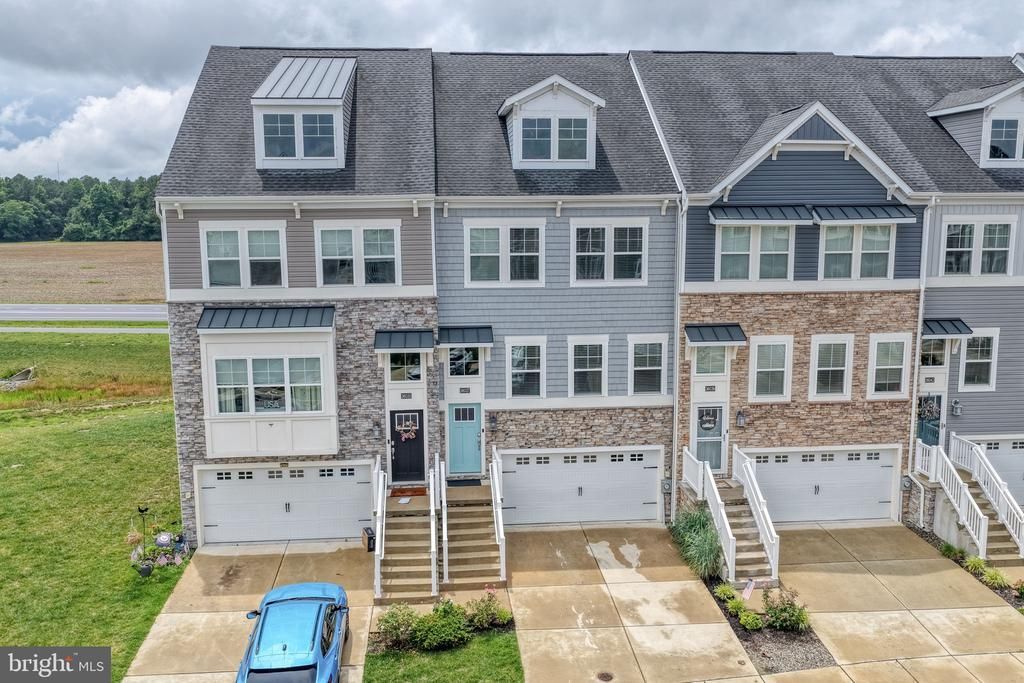
Looking for resort-style living and amenities in Southern Delaware with low HOA fees and taxes? 36037 Auburn Way is your rare opportunity for all of that and more! This like-new, spacious almost 2400 sq ft, Ellicott (builder's largest) model townhome situated on a premium lot with no rear-facing neighbors, is available and ready for its new owners, all you have to do is move in. The middle and main floor features sprawling LVP flooring through the open concept family room and kitchen. The massive kitchen island suits 6+ seats and is perfect for entertaining. Gas cooking, stainless steel appliances, a dry bar with built-ins, an eat-in kitchen overlooking the rear composite deck - these are only a short list of impressive features of this home. Upstairs, you'll find 3 bedrooms - including the primary with dual vanities and walk-in closet. The ground level floor has a spacious bonus room, ideal for a 4th bedroom or additional family room. Don't forget the attached half bath for your convenience! The two car garage is thoughtfully finished with LVP flooring and additional storage. Meticulously maintained and available at an affordable price - why wait for new construction? Schedule your private tour today before it's gone!
Property Features
Property Type: Residential - Townhouse
Cooling: Central A/C
Fuel Type: Natural Gas
Garage: 2
Heating: Forced Air
Home Style: Side-by-Side
Lot Size: 0.05 Acres
Stories: 3.0
Taxes: $2,566
Year Built: 2019
Feature Descriptions
Accessibility: 2+ Access Exits
Additional Structures: Above Grade, Below Grade
Building Name: NONE AVAILABLE
Community Amenities: Club House, Common Grounds, Community Center, Exercise Room, Fitness Center, Game Room, Golf Course Membership Available, Jog/Walk Path, Meeting Room, Pool - Outdoor, Putting Green, Tennis Courts, Swimming Pool
Days on Site: 20
Exterior: Concrete, Mixed, Stick Built, Stone, Vinyl Siding
HOA Fee: $186.00/Monthly
Lot: Backs - Open Common Area, Premium
Lot Dimensions: 0.05 Acre(S)
Parking Notes: 4 Total Parking Spaces
Sewer: Private Sewer
SQFT Above Finished: 2371
SQFT Total Finished: 2371
Structure Type: Interior Row/Townhouse
Total Garage/Parking Spaces: 4
Water: Public
Local Schools
School District: INDIAN RIVER
Listed By / Shown By
Listed By
Agency Name: Burns & Ellis Realtors
Agency Phone: 3026744220
Shown By
Agency Title: RealtyMark
Agency Phone: 888-260-0040

Estimate Your Payment
Estimated Payment
$ 1,031.93 per month $723.31 Principal & Interest $213.83 Property Tax $94.79 Homeowner's InsuranceChange Payment Information


36037 Auburn Way | MLS# DESU2115760
This townhouse located at 36037 Auburn Way, Millsboro, DE 19966 is currently listed for sale with an asking price of $325,000. This property was built in 2019 and has 3 bedrooms and 2 full and 2 partial baths with 2371 sq. ft. Auburn Way is located in the PLANTATION LAKES subdivision within the INDIAN RIVER school district. Search PLANTATION LAKES real estate on www.realtymark.net today.