
BEDS5
BATHS3 full 1 partial
SQUARE FEET1,439
MLS#MDBC2169176
STATUSACTIVE
PROPERTY TYPEResidential - Single Family
SUBDIVISIONHOLMEHURST
SCHOOLBALTIMORE COUNTY PUBLIC SCHOOLS
Property Description
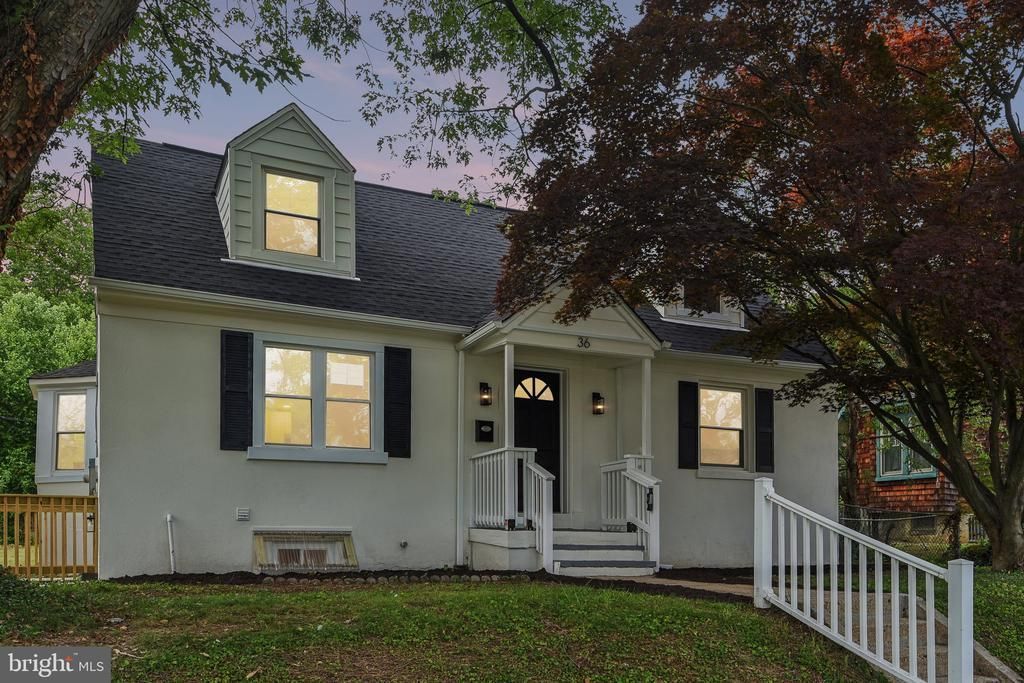
Welcome to 36 Wade Avenue, a beautifully updated detached home in the heart of Catonsville offering space, style, and a highly desirable layout. The main level features a bright living room, dining area, and a stunning new chef’s kitchen complete with stainless steel appliances, plus a convenient half bath for guests. Also on the main level is the spacious primary suite featuring a walk-in closet and private en suite bath. Upstairs, you’ll find three generously sized bedrooms and a full hall bath, providing plenty of room for family, guests, or home office space. The finished lower level adds even more living space with a comfortable family room, an additional bedroom, and a full bath which is ideal for guests, recreation, or multigenerational living. Step outside to a large deck overlooking the huge backyard, perfect for entertaining, relaxing, or enjoying outdoor activities. Major updates include a new roof, new HVAC system, new water heater, and beautifully updated bathrooms throughout. Located in sought after Catonsville, this home offers convenient access to local shops, restaurants, parks, and community events, with nearby access to I-695, Route 40, and I-95 for an easy commute. Enjoy all the charm of Catonsville living with its tree-lined streets, vibrant downtown, and close proximity to Patapsco Valley State Park.
Property Features
Property Type: Residential - Single Family
Basement: Yes
Basement: Connecting Stairway, Interior Access, Partially Finished
Cooling: Central A/C
Fuel Type: Natural Gas
Heating: Forced Air
Home Style: Colonial
Lot Size: 0.00 Acre(S)
Stories: 3.0
Taxes: $3,635
Year Built: 1946
Feature Descriptions
Additional Structures: Above Grade, Below Grade
Appliances: Built-In Microwave, Dishwasher, Refrigerator, Stove
Days on Site: 8
Exterior: Stucco
Interior: Carpet, Ceiling Fan(s), Dining Area, Entry Level Bedroom, Floor Plan - Traditional, Kitchen - Gourmet, Primary Bath(s), Recessed Lighting, Upgraded Countertops, Walk-in Closet(s), Wood Floors
Lot Dimensions: 0.00 Acre(S)
Sewer: Public Sewer
SQFT Above Finished: 1439
SQFT Total Finished: 1439
Structure Type: Detached
Water: Public
Local Schools
School District: BALTIMORE COUNTY PUBLIC SCHOOLS
Listed By / Shown By
Listed By
Agency Name: RE/MAX Distinctive Real Estate, Inc.
Agency Phone: 3019660035
Shown By
Agency Title: RealtyMark
Agency Phone: 888-260-0040

Estimate Your Payment
Estimated Payment
$ 1,750.33 per month $1,279.70 Principal & Interest $302.92 Property Tax $167.71 Homeowner's InsuranceChange Payment Information


36 Wade Avenue | MLS# MDBC2169176
This single family home located at 36 Wade Avenue, Catonsville, MD 21228 is currently listed for sale with an asking price of $575,000. This property was built in 1946 and has 5 bedrooms and 3 full and 1 partial baths with 1439 sq. ft. Wade Avenue is located in the HOLMEHURST subdivision within the BALTIMORE COUNTY PUBLIC SCHOOLS school district. Search HOLMEHURST real estate on www.realtymark.net today.