
BEDS3
BATHS1 full 1 partial
SQUARE FEET1,332
MLS#NJCD2121034
STATUSACTIVE
PROPERTY TYPEResidential - Single Family
SUBDIVISIONSTONEYBROOK
SCHOOLBARRINGTON BOROUGH PUBLIC SCHOOLS
Property Description
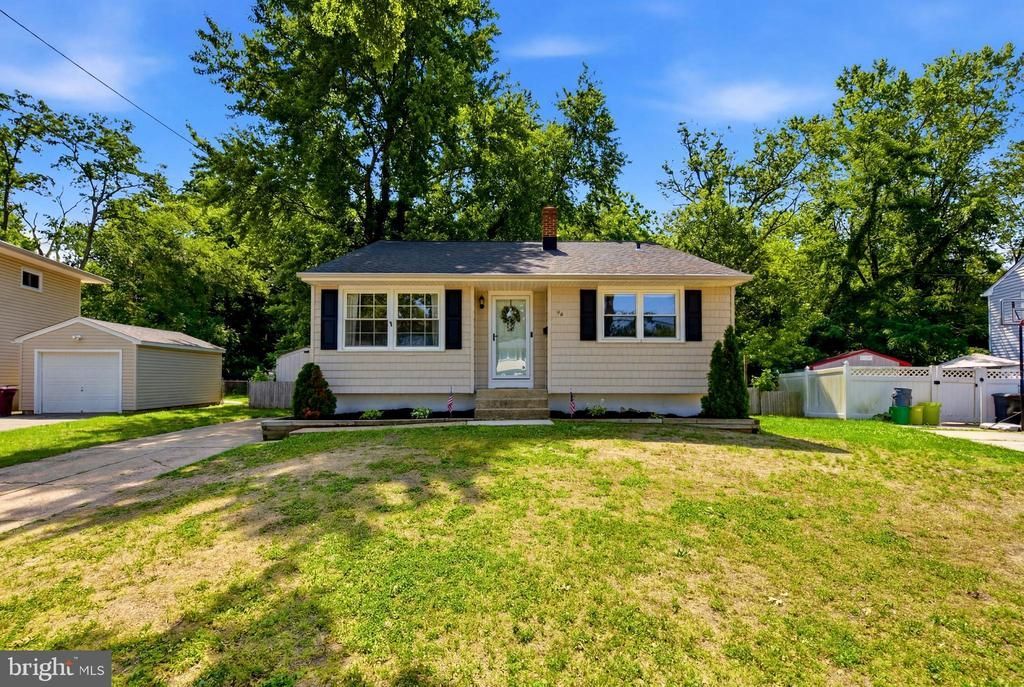
Welcome to 36 Timber Drive, where classic charm meets one of Barrington's most beloved neighborhoods. Nestled in the heart of Stoneybrook, this 3-bedroom, 1.5-bath home offers the perfect opportunity for first-time buyers, those looking to downsize, or anyone searching for a home in a welcoming community with unbeatable convenience. Renovated in 2017, this home offers a functional layout designed for everyday life with major updates including the roof, HVAC system, windows, siding, kitchen, and bathrooms. A water heater installed just two years ago adds to the home's long list of improvements. The true highlight of this home is its location. Tucked away in the desirable Stoneybrook neighborhood, Timber Drive backs directly to one of Barrington's newest amenities—Lost World Park. Just steps from your backyard, you'll find a newly renovated playground (2025), basketball courts, a covered pavilion with outdoor seating, and a fully enclosed dog park, creating an extension of your own outdoor space. Beyond the neighborhood, Barrington offers the charm of a close-knit community with a growing collection of local restaurants, coffee shops, and small businesses, all while being just minutes from major highways providing an easy commute to Philadelphia, South Jersey, and Delaware. Offering comfort, convenience, and an exceptional location, 36 Timber Drive is the kind of home that doesn't come along often. Whether you're purchasing your first home or simply looking for your next chapter, this is one you'll want to experience for yourself.
Property Features
Property Type: Residential - Single Family
Cooling: Central A/C
Fuel Type: Natural Gas
Heating: Forced Air
Home Style: Split Level, Traditional
Lot Size: 0.26 Acres
Roof Type: Architectural Shingle
Stories: 2.0
Taxes: $8,053
Year Built: 1975
Feature Descriptions
Additional Structures: Above Grade
Appliances: Built-In Range, Built-In Microwave, Dishwasher, Disposal, Dryer, Washer
Days on Site: 20
Exterior: Vinyl Siding
Fencing: Aluminum, Wood
Interior: Attic, Floor Plan - Open, Kitchen - Eat-In, Recessed Lighting
Lot Dimensions: 0.26 Acre(S)
Municipality: BARRINGTON BORO
Parking Notes: 2 Total Parking Spaces
Rooms: Kitchen, Family Room
Sewer: Public Sewer
Special View Info: Trees/Woods
SQFT Above Finished: 1332
SQFT Total Finished: 1332
Structure Type: Detached
Total Garage/Parking Spaces: 2
Water: Public
Local Schools
High School: HADDON HEIGHTS H.S.
Middle School: WOODLAND
Elementary School: AVON E.S.
School District: BARRINGTON BOROUGH PUBLIC SCHOOLS
Listed By / Shown By
Listed By
Agency Name: EXP Realty, LLC
Agency Phone: 8662016210
Shown By
Agency Title: RealtyMark
Agency Phone: 888-260-0040

Estimate Your Payment
Estimated Payment
$ 1,577.29 per month $801.20 Principal & Interest $671.08 Property Tax $105.00 Homeowner's InsuranceChange Payment Information


36 Timber Drive | MLS# NJCD2121034
This single family home located at 36 Timber Drive, Barrington, NJ 08007 is currently listed for sale with an asking price of $360,000. This property was built in 1975 and has 3 bedrooms and 1 full and 1 partial baths with 1332 sq. ft. Timber Drive is located in the STONEYBROOK subdivision within the BARRINGTON BOROUGH PUBLIC SCHOOLS school district. Search STONEYBROOK real estate on www.realtymark.net today.