
BEDS2
BATHS2 full 1 partial
SQUARE FEET1,498
MLS#NJGL2073334
STATUSACTIVE
PROPERTY TYPEResidential - Townhouse
SUBDIVISIONCOUNTRY CROSSING
SCHOOLLOGAN TOWNSHIP PUBLIC SCHOOLS
Property Description
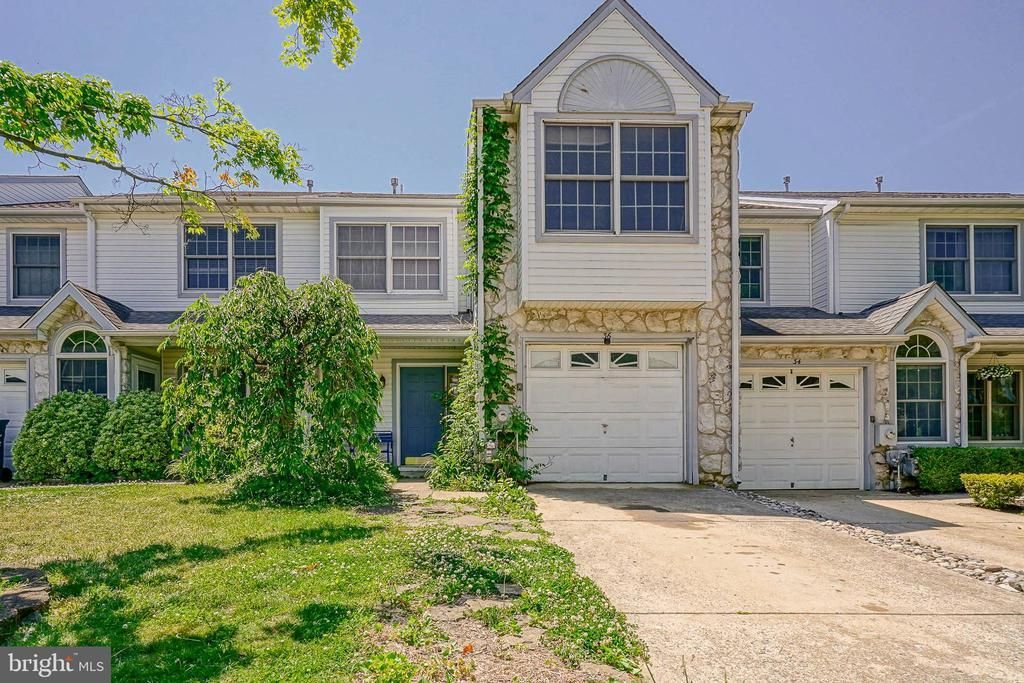
"Diamond in the Rough" describes this 2 bedroom and 2.5 bathroom townhouse in desirable Logan Twp. Approximately 1500 sq. feet of living space. First floor features a kitchen, dining area and open family room with fireplace. There is a loft/sitting room on the second floor that could be converted into another bedroom. House needs work and sprucing up. But has lots of potential. Fix it up to live in it or rent out or resale. Air-conditioning does not appear to be working. Buyer to verify annual taxes with tax office. Sale is subject to third party approval. Being sold completely as is. Buyer responsible for all certifications and repairs etc. Seller will not make any repairs.
Property Features
Property Type: Residential - Townhouse
Cooling: Central A/C
Fireplaces: 1
Fuel Type: Natural Gas
Garage: 1
Heating: Forced Air
Home Style: Colonial
Lot Size: 0.05 Acres
Roof Type: Shingle
Stories: 2.0
Taxes: $3,916
Year Built: 1993
Feature Descriptions
Additional Structures: Above Grade, Below Grade
Days on Site: 5
Exterior: Vinyl Siding, Stone
Flooring: Wood, Wall to Wall Carpeting, Tile/Brick
HOA Fee: $200.00/Annually
Interior: Primary Bath(s), Skylight(s), Kitchen - Eat-In
Lot Dimensions: 0.05 Acre(S)
Municipality: LOGAN TWP
Parking Features: Concrete Driveway
Parking Notes: 1 Total Parking Spaces
Rooms: Living Room, Dining Room, Primary Bedroom, Kitchen, Bedroom 1,Other, Attic
Sewer: Public Sewer
SQFT Above Finished: 1498
SQFT Total Finished: 1498
Structure Type: Interior Row/Townhouse
Total Garage/Parking Spaces: 1
Water: Public
Room Sizes
Primary Bedroom: 14 x 12 Level - Upper 1
Bedroom 1: 11 x 12 Level - Upper 1
Kitchen: 10 x 11 Level - Main
Dining Room: 11 x 13 Level - Main
Living Room: 12 x 17 Level - Main
Other: 11 x 12 Level - Upper 1
Other: 8 x 9 Level - Main
Local Schools
High School: KINGSWAY REGIONAL H.S.
School District: LOGAN TOWNSHIP PUBLIC SCHOOLS
Listed By / Shown By
Listed By
Agency Name: Century 21 Town & Country Realty - Woodstown
Agency Phone: 8567692020
Shown By
Agency Title: RealtyMark
Agency Phone: 888-260-0400

Estimate Your Payment
Estimated Payment
$ 1,056.08 per month $645.19 Principal & Interest $326.33 Property Tax $84.55 Homeowner's InsuranceChange Payment Information


36 Shady Brooke Lane | MLS# NJGL2073334
This townhouse located at 36 Shady Brooke Lane, Swedesboro, NJ 08085 is currently listed for sale with an asking price of $289,900. This property was built in 1993 and has 2 bedrooms and 2 full and 1 partial baths with 1498 sq. ft. Shady Brooke Lane is located in the COUNTRY CROSSING subdivision within the LOGAN TOWNSHIP PUBLIC SCHOOLS school district. Search COUNTRY CROSSING real estate on www.realtymark.net today.