
BEDS2
BATHS2 full 1 partial
SQUARE FEET1,109
MLS#FC321154
STATUSActive
PROPERTY TYPEResidential - Townhouse
SUBDIVISIONSTOKES LANDING
Property Description
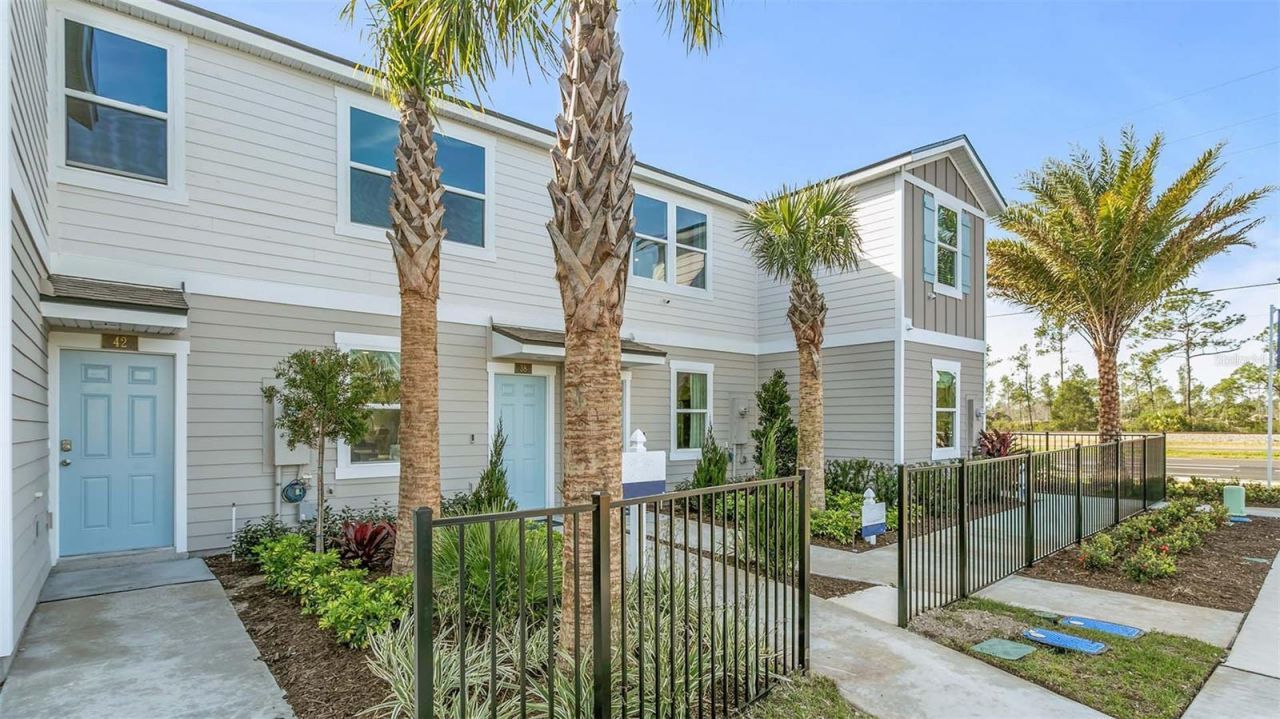
Enjoy spacious living and smart design with The Osmond. This Express Series townhome offers more than meets the eye. With 1,109 square feet, this beautifully crafted plan is the perfect blend of comfort and style with 2 bedrooms and 2.5 bathrooms. The Osmond's open-concept layout features a spacious kitchen which flows into a cozy living room, perfect for everyday living and entertaining. The large kitchen quartz bar allows guests to gather and socialize while preparing meals. The sliding glass door leads to a covered patio allowing for seamless indoor and outdoor living perfect for those beautiful Florida sunsets.Upstairs, the main suite is your personal escape, complete with a roomy bathroom, quartz vanity, and walk-in closet. Modern finishes and energy-efficient features make this home as practical as it is beautiful. The Osmond comes with D.R. Horton's exclusive Home Is Connected smart home package, giving you integrated smart devices to keep you connected and in control. Located in desirable North Florida neighborhoods, the Osmond is a great value for first time homebuyers. We have the Osmond model ready for you to see. Contact our Online Sales Concierge to set up your tour today!
Property Features
Property Type: Residential - Townhouse
Cooling: Central Air
Heating: Electric
Lot Size: 0.04 Acres
Roof Type: Shingle
Stories: 2.0
Taxes: $0
Year Built: 2024
Amenities
Open Floorplan
Thermostat
Feature Descriptions
Appliances: Dishwasher, Disposal, Microwave, Range
Builder: DR Horton
Community Features: None
Directions: From I-95 take exit 323 for International Golf Parkway and travel east approximately 4.9 miles. Turn right onto US-1 and continue approximately 2.4 miles to community on the left at Sage Branch Street.
Exterior: Cement Siding, Frame
Flood Zone Code: X & A
Flooring: Carpet, Tile
Foundation: Slab
HOA Fee: 350/ Quarterly
HOA Y/N: Yes
Home Warranty Y/N: No
Listing Terms: Cash, Conventional, FHA, VA Loan
Lot Dimensions: 0.04
Model: Osmond
Other Equipment: Irrigation Equipment
Ownership: Fee Simple
Patio/Porch: Porch
Pets Allowed: Yes
Property Attached Y/N: No
Property Sub-Type: Townhouse
Sewer: Public Sewer
Showing Instructions: See Remarks
Special Sale Provisions: None
Utilities: Public
Water: Public
Water Access Y/N: No
Water View: Pond
Zoning: 25
Local Schools
High School: Allen D Nease Senior High
Middle School: Pacetti Bay Middle
Elementary School: Palencia Elementary
Listed By / Shown By
Listed By
Agency Name: DR HORTON REALTY INC.
Agency Contact: 904-853-9190
Shown By
Agency Title: RealtyMark
Agency Phone: 888-260-0040

Estimate Your Payment
Estimated Payment
$ 678.94 per month $600.27 Principal & Interest $0.00 Property Tax (data not provided by mls) $78.67 Homeowner's InsuranceChange Payment Information




36 Sage Branch Street | MLS# FC321154
This townhouse located at 36 Sage Branch Street , Saint Augustine, FL 32095 is currently listed for sale with an asking price of $269,715. This property was built in 2024 and has 2 bedrooms and 2 full and 1 partial baths with 1109 sq. ft. Sage Branch Street is located in the STOKES LANDING subdivision. Search STOKES LANDING real estate on www.realtymark.net today.