
BEDS4
BATHS2 full 1 partial
MLS#4056828
STATUS
PROPERTY TYPEResidential - Single Family
Property Description
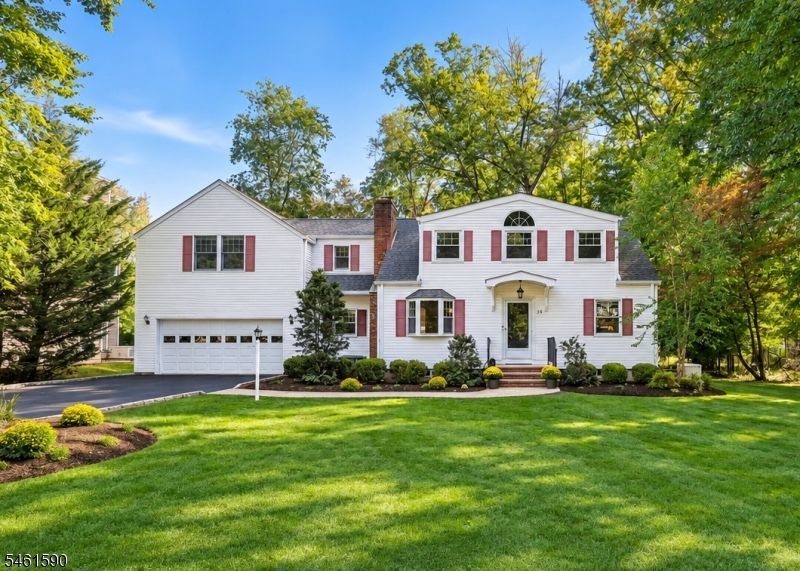
Welcome to this warm and inviting, move-in-ready 4-bed, 2.5-bath custom home in desirable Florham Park. Lovingly maintained and thoughtfully updated, this home offers a wonderful blend of comfort, style, and peace of mind. The spacious main living area features an easy flow between the dining room, living room, family room, and kitchen, creating the perfect setting for everyday living and entertaining. The beautifully remodeled kitchen boasts quartz countertops, Bosch stainless steel appliances, wine fridge, hot and cold water dispenser, and plenty of space to gather. From both the kitchen and family room, step outside to the expansive deck and gazebo overlooking a park-like yard, an ideal setting for relaxing, dining, and enjoying warm summer evenings. Upstairs, you'll find 4 generous bedrooms, including a primary with a renovated en-suite bath featuring heated flooring, a double-sink vanity, and a stall shower. New hardwood flooring and fresh paint throughout the 2nd floor in 2026 adds a bright, refreshed feel. Numerous updates provide added convenience, including a newer roof, tankless water heater, water softener, gutters, and updated bathrooms. A whole-home Generac generator offers added peace of mind, while the built-in gas grill, connected directly to the home's main gas supply, makes outdoor entertaining effortless. This well cared-for home combines thoughtful improvements & inviting spaces to create a wonderful place to call home.
Property Features
Property Type: Residential - Single Family
Basement: Yes
Basement: Finished-Partially
Cooling: 3 Units, Central Air
Fuel Type: Gas-Natural
Garage: 2
Heating: 3 Units, Forced Hot Air
Home Style: Custom Home
Lot Size: 0.51 Acres
Roof Type: Asphalt Shingle
Taxes: $11,429
Year Built: 1948
Amenities
CODetect
FireExtg
SmokeDet
StallShw
TubShowr
Barbeque
Deck
Gazebo
Feature Descriptions
Appliances: Carbon Monoxide Detector, Dishwasher, Dryer, Generator-Built-In, Instant Hot Water, Microwave Oven, Range/Oven-Gas, Refrigerator, Washer, Wine Refrigerator
Bath: Stall Shower
Days on Site: 13
Driveway: 2 Car Width
Exterior: Vinyl Siding
Fireplace: Dining Room, Wood Burning
Flooring: Tile, Wood
Handicap: No
Lot: Level Lot
Lot Dimensions: 0.51 acre(s)
Parking Notes: Attached Garage
Sewer: Public Sewer
Utilities: Electric, Gas-Natural
Water: Public Water
Room Sizes
Primary: 14x23
Bedroom 2: 13x10
Bedroom 3: 14x12
Bedroom 4: 14x12
Dining Room: 18x15
Family Room: 14x20
Kitchen: 17x10
Living Room: 13x12
Breakfast: 11x12
Laundry Room: 11x9
Local Schools
High School: Hanover PK
Middle School: Brooklake
Elementary School: Briarwood
Listed By / Shown By
Listed By
Agency Name: COLDWELL BANKER REALTY
Agency Contact: 201-410-4719
Shown By
Agency Title: RealtyMark
Agency Phone: 888-260-0040

Estimate Your Payment
Estimated Payment
$ 3,970.58 per month $2,668.45 Principal & Interest $952.42 Property Tax $349.71 Homeowner's InsuranceChange Payment Information


36 Rockwood Rd | MLS# 4056828
This single family home located at 36 Rockwood Rd, Florham Park, NJ 07932 is currently listed for sale with an asking price of $1,199,000. This property was built in 1948 and has 4 bedrooms and 2 full and 1 partial baths. Search Florham Park real estate on www.realtymark.net today.