
BEDS3
BATHS1 full
SQUARE FEET1,216
MLS#NJSA2019952
STATUSACTIVE
PROPERTY TYPEResidential - Single Family
SUBDIVISIONCENTRAL PARK
SCHOOLPENNSVILLE TOWNSHIP PUBLIC SCHOOLS
Property Description
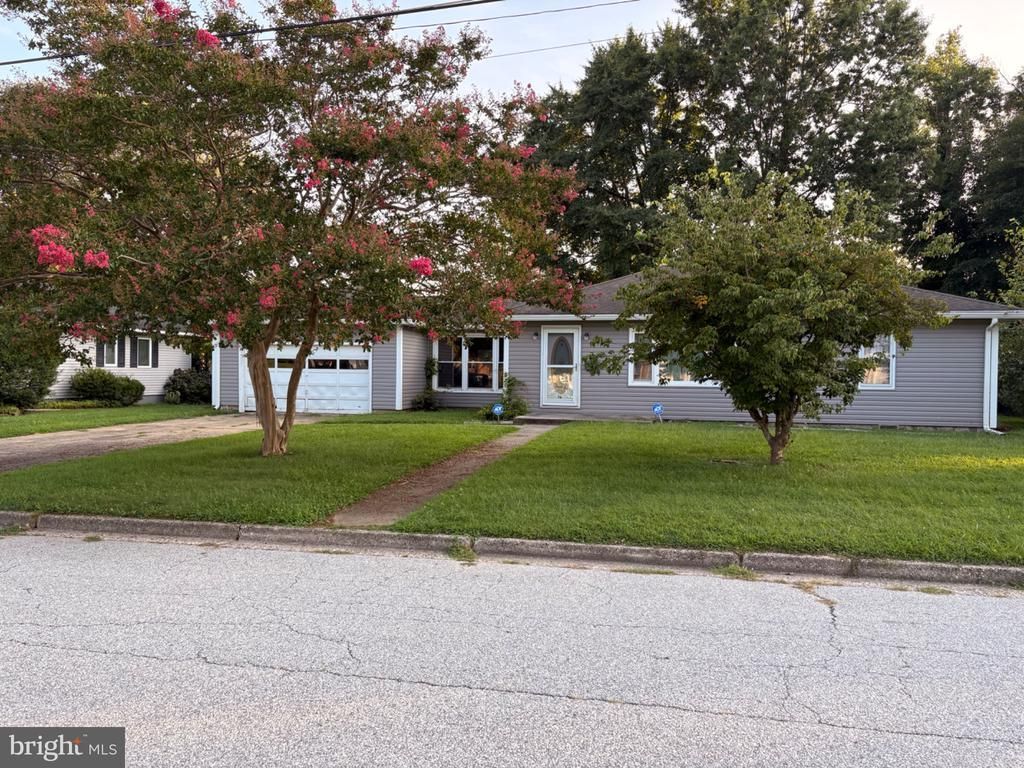
The owner is selling "as is". Location is key for this home!! Centrally located in the heart of downtown Pennsville, NJ. Minutes away from stores, restaurants, an ice cream parlor, schools, and the Riverview Beach Park. This spacious ranch home with 3 bedrooms, a sunroom. and a 2 car garage has great potential. The outdoor space offers plenty of room for outdoor living and beautiful landscapes. This home also has quick access to the Delaware Memorial Bridge (295S), Philadelphia(295N) and the NJ Turnpike. Check it out!!
Property Features
Property Type: Residential - Single Family
Cooling: Central A/C
Fuel Type: Oil
Garage: 2
Heating: Forced Air
Home Style: Ranch/Rambler
Lot Size: 0.27 Acres
Roof Type: Pitched, Shingle
Stories: 1.0
Taxes: $6,483
Year Built: 1955
Feature Descriptions
Accessibility: 32"+ wide Doors,2+ Access Exits
Additional Structures: Above Grade, Below Grade
Days on Site: 5
Electric: 100 Amp Service
Exterior: Flood Lights, Gutter System, Outbuilding(s), Play Area, Street Lights
Exterior: Frame, Vinyl Siding
Fencing: Chain Link
Flooring: Carpet, Hardwood, Other
Interior: Attic, Bathroom - Tub Shower, Carpet, Ceiling Fan(s), Entry Level Bedroom, Family Room Off Kitchen, Floor Plan - Traditional, Kitchen - Eat-In
Location: Suburban
Lot: Front Yard, Not In Development, Partly Wooded, Rear Yard, Road Frontage, SideYard(s), Unrestricted
Lot Dimensions: 0.27 Acre(S)
Municipality: PENNSVILLE TWP
Number of Rooms: 7
Parking Features: Concrete Driveway
Parking Notes: 4 Total Parking Spaces
Pet Restrictions: No Pet Restrictions
Rooms: Living Room, Bedroom 2,Bedroom 3,Kitchen, Bedroom 1,Sun/Florida Room, Bathroom 1
Sewer: Public Sewer
Special View Info: Street
SQFT Above Finished: 1216
SQFT Total Finished: 1216
Structure Type: Detached
Total Garage/Parking Spaces: 4
Water: Public
Windows: Replacement, Wood Frame
Wooded: Yes
Room Sizes
Sun/Florida Room: 15 x 12 Level - Main
Bedroom 1: 13 x 10 Level - Main
Bedroom 2: 11 x 10 Level - Main
Bedroom 3: 11 x 8 Level - Main
Living Room: 21 x 13 Level - Main
Kitchen: 16 x 14 Level - Main
Bathroom 1: 7 x 6 Level - Main
Local Schools
High School: PENNSVILLE MEMORIAL
Middle School: PENNSVILLE M.S.
Elementary School: CENTRAL PARK
School District: PENNSVILLE TOWNSHIP PUBLIC SCHOOLS
Listed By / Shown By
Listed By
Agency Name: Mahoney Realty Pennsville, LLC
Agency Phone: 8566785533
Shown By
Agency Title: RealtyMark
Agency Phone: 888-260-0040

Estimate Your Payment
Estimated Payment
$ 1,068.87 per month $467.37 Principal & Interest $540.25 Property Tax $61.25 Homeowner's InsuranceChange Payment Information


36 Klessel Avenue | MLS# NJSA2019952
This single family home located at 36 Klessel Avenue, Pennsville, NJ 08070 is currently listed for sale with an asking price of $210,000. This property was built in 1955 and has 3 bedrooms and 1 full baths with 1216 sq. ft. Klessel Avenue is located in the CENTRAL PARK subdivision within the PENNSVILLE TOWNSHIP PUBLIC SCHOOLS school district. Search CENTRAL PARK real estate on www.realtymark.net today.