
BEDS3
BATHS2 full
SQUARE FEET2,254
MLS#PABK2078682
STATUSPENDING
PROPERTY TYPEResidential - Single Family
SCHOOLBRANDYWINE HEIGHTS AREA
Property Description
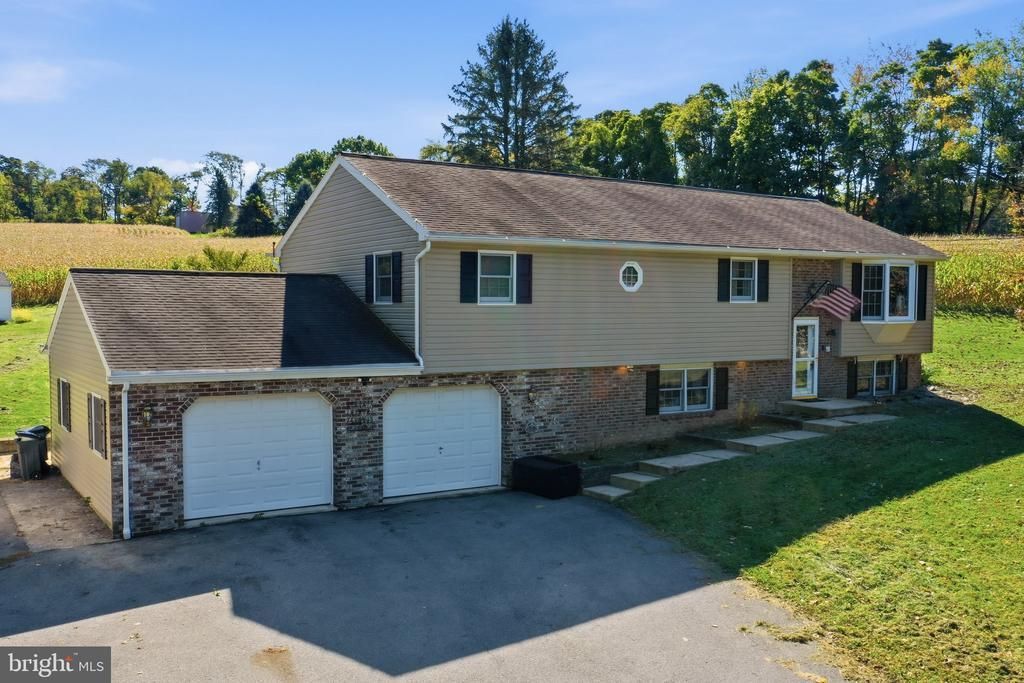
Welcome to 36 Hertzog School Rd! This gorgeous bi-level home, nestled on a serene 1.1-acre lot, offers a perfect blend of comfort and style. With 3 spacious bedrooms and 2 full bathrooms, the interior features a traditional floor plan. The inviting eat-in kitchen has ample counter space, and great view of the back yard. The lower level is spacious and inviting with a pellet stove to keep the home extra cozy in late fall and winter. Outside you will enjoy the large paved patio with fire pit and small koi pond, perfect for outdoor entertaining or quiet evenings under the stars. The property includes an additional 1 car detached garage and a carport or covered work area, providing plenty of storage and workspace. Surrounded by lush trees and scenic vistas, this home offers a peaceful retreat while still being close to community amenities. Located in a rural setting, this property is just a short drive from local parks, schools, and public services, ensuring convenience without sacrificing tranquility. The neighborhood is known for its friendly atmosphere and community spirit, making it a wonderful place to call home. Enjoy the beauty of nature right outside your door, with plenty of opportunities for outdoor activities and exploration. Schedule your showing today!
Property Features
Property Type: Residential - Single Family
Cooling: Central A/C
Fireplaces: 1
Fuel Type: Electric
Garage: 3
Heating: Hot Water
Home Style: Bi-level, Traditional
Lot Size: 1.10 Acres
Roof Type: Pitched, Shingle
Stories: 2.0
Taxes: $5,613
Year Built: 1978
Feature Descriptions
Additional Structures: Above Grade, Below Grade
Appliances: Dishwasher, Stainless Steel Appliances
Days on Site: 21
Electric: 200+ Amp Service
Exterior: Aluminum Siding, Vinyl Siding
Exterior: Extensive Hardscape, Exterior Lighting, Outbuilding(s)
Fireplace: Brick, Insert
Flooring: Wall to Wall Carpeting, Tile/Brick, Vinyl, Wood
Interior: Attic, Built-Ins, Carpet, Ceiling Fan(s), Crown Moldings, Floor Plan - Traditional, Kitchen - Eat-In, Kitchen - Table Space, Recessed Lighting, Wood Floors
Location: Rural
Lot: Front Yard, Open, Private, Rear Yard, SideYard(s), Rural, Secluded, Trees/Wooded
Lot Dimensions: 1.10 Acre(S)
Municipality: ROCKLAND TWP
Parking Features: Paved Driveway
Parking Notes: 8 Total Parking Spaces
Pet Restrictions: No Pet Restrictions
Sewer: On Site Septic
Special View Info: Scenic Vista, Panoramic, Garden/Lawn, Trees/Woods
SQFT Above Finished: 1774
SQFT Below Finished: 480
SQFT Total Finished: 2254
Structure Type: Detached
Total Garage/Parking Spaces: 8
Utilities: Cable TV
Water: Well
Wooded: Yes
Local Schools
High School: BRANDYWINE HEIGHTS
School District: BRANDYWINE HEIGHTS AREA
Listed By / Shown By
Listed By
Agency Name: Iron Valley Real Estate of Berks
Agency Phone: 4844508771
Shown By
Agency Title: RealtyMark
Agency Phone: 888-260-0040

Estimate Your Payment
Estimated Payment
$ 1,462.06 per month $879.10 Principal & Interest $467.75 Property Tax $115.21 Homeowner's InsuranceChange Payment Information


36 Hertzog School Road | MLS# PABK2078682
This single family home located at 36 Hertzog School Road, Mertztown, PA 19539 is currently listed for sale with an asking price of $395,000. This property was built in 1978 and has 3 bedrooms and 2 full baths with 2254 sq. ft. Hertzog School Road is located within the BRANDYWINE HEIGHTS AREA school district. Search Mertztown real estate on www.realtymark.net today.