
BEDS2
BATHS1 full
SQUARE FEET921
MLS#NJBL2116342
STATUSACTIVE
PROPERTY TYPEResidential - Single Family
SUBDIVISIONLEISURETOWNE
SCHOOLLENAPE REGIONAL HIGH
Property Description
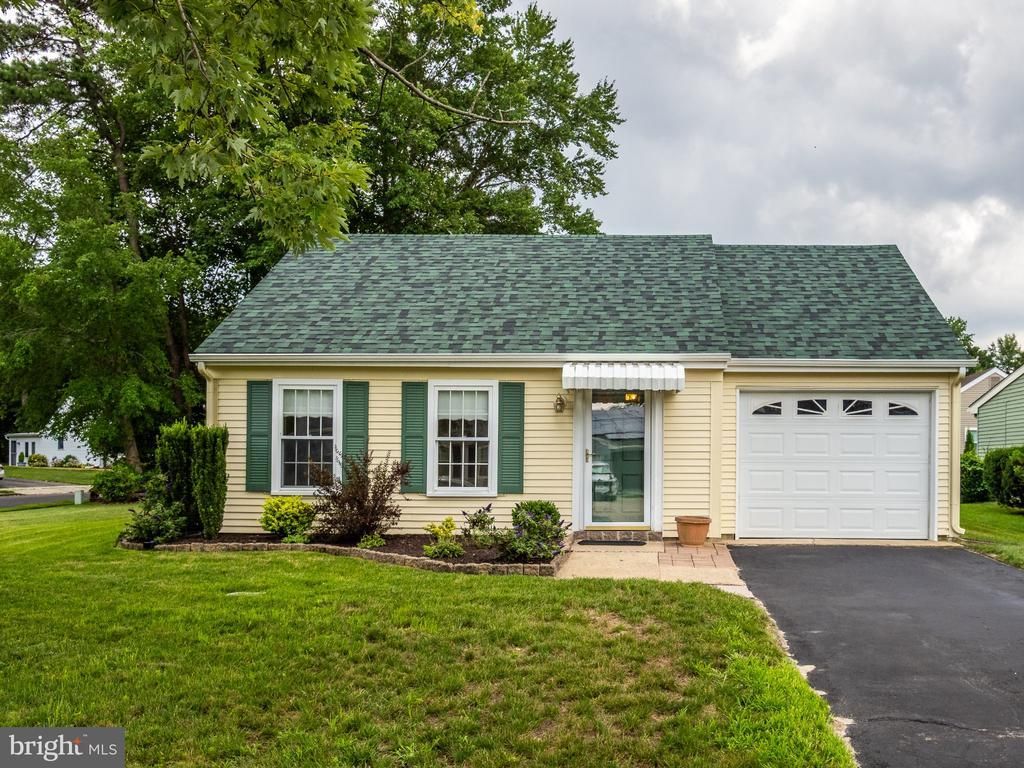
Welcome to easy living in this charming 2-bedroom, 1-bath move-in ready home located in a highly desirable 55+ community. Situated on a lovely lot, this well-maintained home offers comfortable living with a bright sunroom, spacious bedrooms, and a tiled bathroom. The ample garage provides plenty of room for parking and storage and features a convenient pull-down attic staircase for additional storage space. Outside, you'll appreciate the beautifully maintained flower beds filled with colorful perennial blooms that enhance the home's curb appeal year after year. The community offers an exceptional lifestyle with two swimming pools, two social halls, scenic lakes, walking paths, and outdoor recreation areas. Whether you're looking to stay active or simply relax, you'll find an abundance of clubs, activities, and social events to enjoy. Experience the perfect combination of comfort, convenience, and community in this wonderful home that's ready for you to move right in!
Property Features
Property Type: Residential - Single Family
Cooling: Central A/C
Fuel Type: Electric
Garage: 1
Heating: Baseboard - Electric
Home Style: Ranch/Rambler
Lot Size: 0.00 Acre(S)
Roof Type: Pitched
Stories: 1.0
Taxes: $0
Year Built: 1973
Feature Descriptions
Accessibility: Accessible Switches/Outlets, Level Entry - Main, No Stairs
Additional Structures: Above Grade, Below Grade
Appliances: Dishwasher, Dryer, Washer, Refrigerator, Range Hood, Oven/Range - Electric
Community Amenities: Club House, Common Grounds, Exercise Room, Game Room, Jog/Walk Path, Lake, Library, Pickleball Courts, Pool - Outdoor, Security, Shuffleboard, Other
Days on Site: 3
Exterior: Sidewalks, Street Lights
Exterior: Combination
Flooring: Carpet, Ceramic Tile
HOA Fee: $89.00/Monthly
Interior: Bathroom - Tub Shower, Carpet, Ceiling Fan(s), Dining Area, Kitchen - Table Space, Window Treatments
Lot Dimensions: 0.00 Acre(S)
Municipality: SOUTHAMPTON TWP
Number of Rooms: 7
Parking Features: Asphalt Driveway
Parking Notes: 1 Total Parking Spaces
Pet Restrictions: Cats OK, Dogs OK
Sewer: Public Sewer
SQFT Above Finished: 921
SQFT Total Finished: 921
Structure Type: Detached
Total Garage/Parking Spaces: 1
Utilities: Under Ground
Water: Public
Windows: Double Hung
Local Schools
School District: LENAPE REGIONAL HIGH
Listed By / Shown By
Listed By
Agency Name: Keller Williams Realty - Moorestown
Agency Phone: 8563161100
Shown By
Agency Title: RealtyMark
Agency Phone: 888-260-0040

Estimate Your Payment
Estimated Payment
$ 601.62 per month $531.91 Principal & Interest $0.00 Property Tax (data not provided by mls) $69.71 Homeowner's InsuranceChange Payment Information


36 Heather Place | MLS# NJBL2116342
This single family home located at 36 Heather Place, Southampton, NJ 08088 is currently listed for sale with an asking price of $239,000. This property was built in 1973 and has 2 bedrooms and 1 full baths with 921 sq. ft. Heather Place is located in the LEISURETOWNE subdivision within the LENAPE REGIONAL HIGH school district. Search LEISURETOWNE real estate on www.realtymark.net today.