
BEDS5
BATHS2 full 1 partial
SQUARE FEET2,820
MLS#PAPH2615830
STATUSACTIVE UNDER CONTRACT
PROPERTY TYPEResidential - Single Family
SUBDIVISIONCHESTNUT HILL
SCHOOLPHILADELPHIA CITY
Property Description
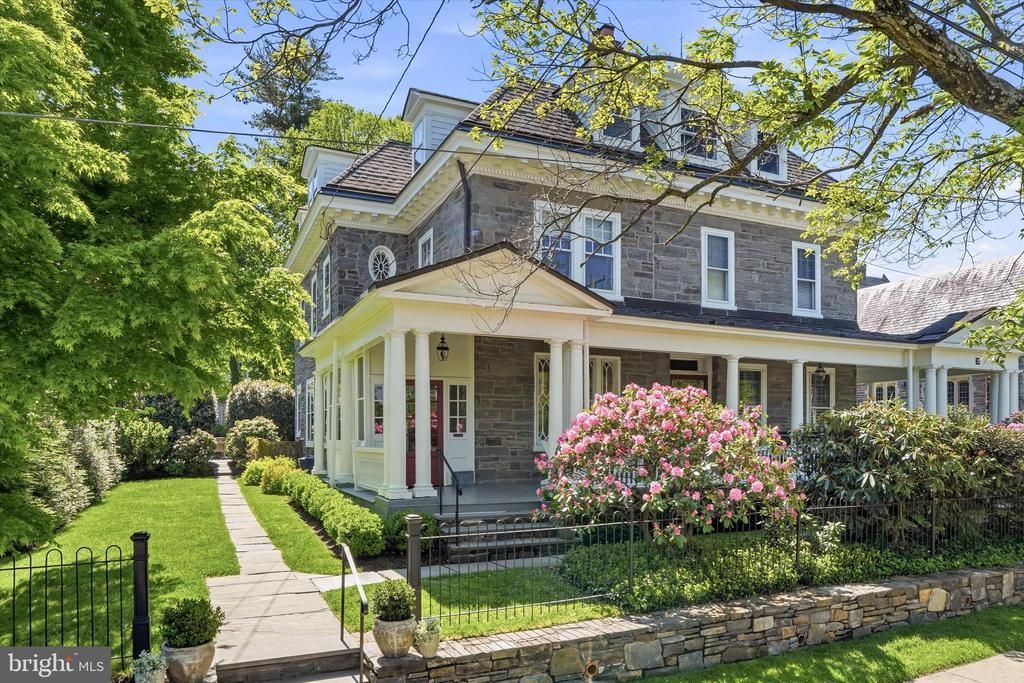
What a solid beauty! 5 bedrooms, 2.5 bathrooms, 2800 square foot stone twin, architecturally rich and thoughtfully maintained, with evident pride of ownership throughout. Beautiful hardwood floors span the home, complimented by significant updates including a new septic system (2021), stone wall and gateposts (2023), remodeled patio and new retaining walls (2023), and efficient Bosch HVAC systems (2024). Located in a highly desirable location that is walkable to the shops and restaurants of Germantown Avenue as well as the trails of the Wissahickon Valley Park. Ideally situated for convenient access to public transportation; walkable to SEPTA rail & bus lines. The entry of this stately Colonial Revival home is framed by generous round columns and showcases a balance of strength and symmetry that you will see echoed throughout the house. A spacious, full width front porch, set behind a natural screen of greenery is the perfect welcoming to this beautifully updated and maintained home. Enter a three-season, enclosed porch with expansive picture windows that allow for maximum natural light. A graceful transition, bridging the interior space with outside views, providing both light and a sense of privacy. Continue through a single-light over panel door that offers an early glimpse of the home’s classic architectural detailing. Once inside, here is the floorpan: Step into an inviting foyer that seamlessly integrates with the living space. The adjacent living room has 10’+ ceilings, a new (2021) gas fireplace beautifully framed by floor to ceiling built-in bookshelves, and a Gothic Revival-inspired window with decorative tracery that is the natural focal point.The dining room entry is elegantly defined by classical columns and crisp dentil moulding, showcasing the consistent detail throughout the home. Classic wainscoting wraps the walls and a decorative fireplace adds to the warmth and character of this room. A deep coat closet is tucked away in the corner, just under the main staircase. Beyond the dining room is a wonderfully appointed kitchen. Thermador appliances, gas cooktop, quartz countertops, marble backsplash, floating shelves, custom island, plenty of cabinetry and a back staircase. This side of the house sees the morning sun and you could not ask for a better breakfast spot! The back of the house has a large laundry room, a separate half bathroom and access to the remodeled flagstone patio, which is simply delightful. The rear yard is enclosed on 3 sides with a red cedar fence that nicely frames the perennial gardens and green space. Upstairs, the second floor has 3 light-filled bedrooms. There is a jack-and-jill bathroom with an additional hallway entrance and a linen closet. The third floor is your private retreat! Here you can have your primary bedroom, bathroom, separate nursery or office plus a versatile bonus room that is ideal for work, wellness or unwinding. One zone of the HVAC system is conveniently located in a hall closet on the third floor. A full unfinished basement holds a Buderus furnace, HVAC, an 80 gallon hot water heater and offers plenty of storage space. 36 E has been thoughtfully updated, meticulously maintained and presents a rare and exceptional turnkey opportunity. Listing Agent is related to sellers.
Property Features
Property Type: Residential - Single Family
Basement: Yes
Cooling: Central A/C
Fireplaces: 1
Fuel Type: Electric, Oil
Heating: Radiant
Home Style: Victorian
Lot Size: 0.15 Acres
Roof Type: Asphalt, Rubber, Shingle
Stories: 3.0
Taxes: $11,378
Year Built: 1900
Feature Descriptions
Additional Structures: Above Grade, Below Grade
Appliances: Built-In Range, Cooktop, Dishwasher, Disposal, Dryer, Extra Refrigerator/Freezer, Icemaker, Oven/Range - Gas, Range Hood, Stainless Steel Appliances, Washer - Front Loading
Days on Site: 12
Electric: 200+ Amp Service
Exterior: Masonry
Fireplace: Gas/Propane
Flooring: Hardwood
Interior: Additional Stairway, Breakfast Area, Built-Ins, Ceiling Fan(s), Crown Moldings, Dining Area, Kitchen - Island, Skylight(s), Wainscotting, Wood Floors
Lot Dimensions: 0.15 Acre(S)
Municipality: PHILADELPHIA
Sewer: On Site Septic
SQFT Above Finished: 2820
SQFT Total Finished: 2820
Structure Type: Twin/Semi-Detached
Water: Public
Local Schools
School District: PHILADELPHIA CITY
Listed By / Shown By
Listed By
Agency Name: BHHS Fox & Roach-Chestnut Hill
Agency Phone: 2152473750
Shown By
Agency Title: RealtyMark
Agency Phone: 888-260-0400

Estimate Your Payment
Estimated Payment
$ 3,452.81 per month $2,214.44 Principal & Interest $948.17 Property Tax $290.21 Homeowner's InsuranceChange Payment Information


36 E Chestnut Hill Avenue | MLS# PAPH2615830
This single family home located at 36 E Chestnut Hill Avenue, Philadelphia, PA 19118 is currently listed for sale with an asking price of $995,000. This property was built in 1900 and has 5 bedrooms and 2 full and 1 partial baths with 2820 sq. ft. E Chestnut Hill Avenue is located in the CHESTNUT HILL subdivision within the PHILADELPHIA CITY school district. Search CHESTNUT HILL real estate on www.realtymark.net today.