
BEDS3
BATHS2 full
SQUARE FEET1,088
MLS#NJOC2044638
STATUSPENDING
PROPERTY TYPEResidential - Single Family
SUBDIVISIONBEACH HAVEN WEST
SCHOOLSOUTHERN REGIONAL SCHOOLS
Property Description
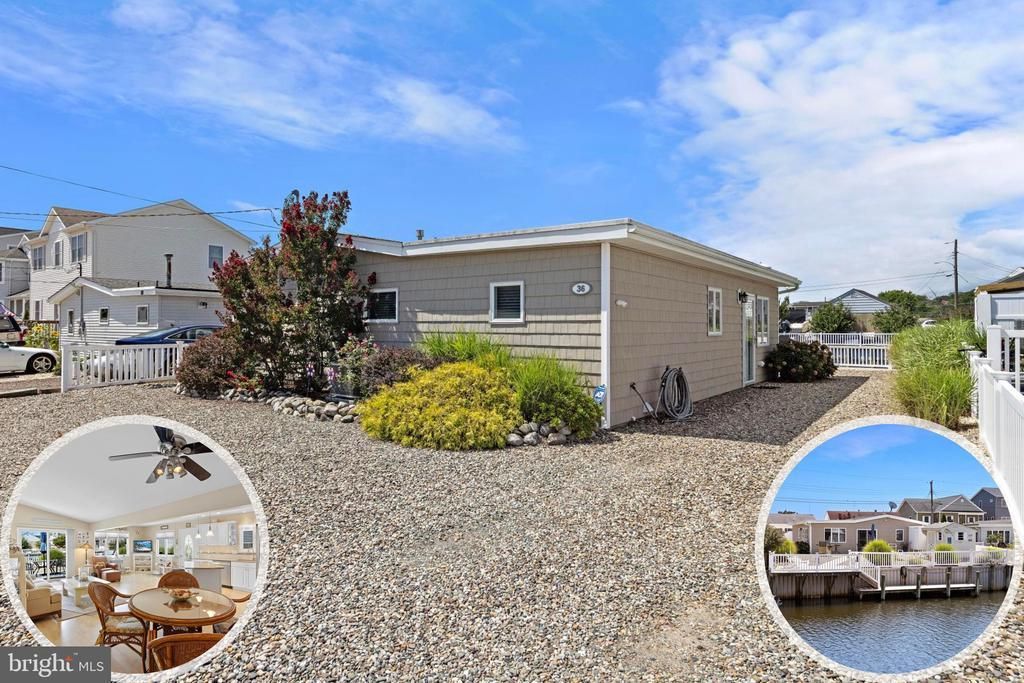
Stafford Twp. - The Perfect Waterfront Beach House Does Exist! * Leave Your Worries at the Door and Escape into the Laid-Back Waterfront Lifestyle this Beautifully Updated Home has to Offer * With Nothing Left to do but Unpack, this Gorgeous Waterfront Home boasts 3 Bedrooms * 2 Full Bathrooms * Bright and Airy Open Floor Plan with Soaring Ceilings, Easy Maintenance Flooring and Neutral Tones throughout * Tastefully Updated Coastal White Kitchen features a Center Island with Seating for Casual Dining, Stainless Steel Appliances and a Granite Countertop Paired with a Tiled Backsplash to Match * Sliders off Main Living Area Open to a Ready to Entertain Easy Maintenance Backyard featuring an Oversized Patio for Hosting * Large Outdoor Shed Makes Storing Seasonal Items Easy * Outdoor Shower to Rinse Off after a Day of Fun in the Sun * Extended Sundeck Along the Lagoon * Sought after 50ft. Vinyl Bulkhead with a Dock for Your Boat * Walk to Local Bagel Shop and Deli and Just a Short Drive over the Causeway to LBI - Be Sure to Put this Amazing Waterfront Home on Your "Must See" List!
Property Features
Property Type: Residential - Single Family
Cooling: Central A/C
Fuel Type: Natural Gas
Heating: Forced Air
Home Style: Ranch/Rambler
Lot Size: 0.09 Acres
Roof Type: Shingle
Stories: 1.0
Taxes: $9,121
Year Built: 1965
Feature Descriptions
Additional Structures: Above Grade
Appliances: Dishwasher, Dryer, Microwave, Refrigerator, Stove, Washer
Days on Site: 11
Exterior: Outside Shower
Exterior: Frame
Interior: Ceiling Fan(s), Combination Dining/Living, Combination Kitchen/Living, Dining Area, Floor Plan - Open, Kitchen - Island, Recessed Lighting, Window Treatments
Location: Lagoon
Lot: Bulkheaded, Level
Lot Dimensions: 0.09 Acre(S)
Municipality: STAFFORD TWP
Number of Rooms: 5
Parking Notes: 4 Total Parking Spaces
Sewer: Public Sewer
Special View Info: Canal, Water
SQFT Above Finished: 1088
SQFT Total Finished: 1088
Structure Type: Detached
Total Garage/Parking Spaces: 4
Water: Public
Local Schools
High School: SOUTHERN REGIONAL H.S.
Middle School: SOUTHERN REGIONAL M.S.
School District: SOUTHERN REGIONAL SCHOOLS
Listed By / Shown By
Listed By
Agency Name: The Van Dyk Group
Agency Phone: 6095971988
Shown By
Agency Title: RealtyMark
Agency Phone: 888-260-0040

Estimate Your Payment
Estimated Payment
$ 2,646.75 per month $1,668.06 Principal & Interest $760.08 Property Tax $218.60 Homeowner's InsuranceChange Payment Information


36 Dorothy Drive | MLS# NJOC2044638
This single family home located at 36 Dorothy Drive, Manahawkin, NJ 08050 is currently listed for sale with an asking price of $749,500. This property was built in 1965 and has 3 bedrooms and 2 full baths with 1088 sq. ft. Dorothy Drive is located in the BEACH HAVEN WEST subdivision within the SOUTHERN REGIONAL SCHOOLS school district. Search BEACH HAVEN WEST real estate on www.realtymark.net today.