
BEDS6
BATHS5 full 1 partial
SQUARE FEET5,400
MLS#4058925
STATUS
PROPERTY TYPEResidential - Single Family
Property Description
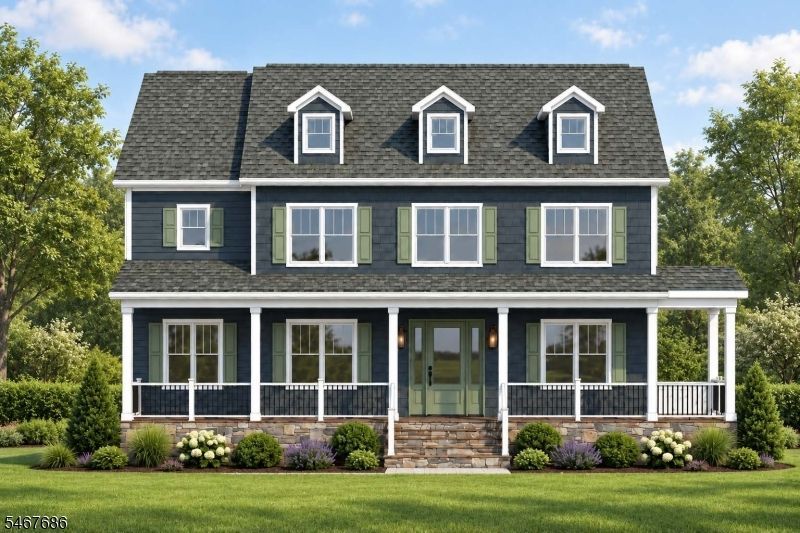
Stunning luxury new construction by Lefko Brothers, one of Summit's premier local builders, known for quality craftsmanship, thoughtful design and meticulous attention to detail. A welcoming open front porch and stone veneer exterior set the tone for what's inside: smart-home door hardware, on-trend lighting, fixtures and hardware, and a spiral staircase with custom millwork. The dining room features a striking ceiling detail, and the butler's pantry offers beautiful floating shelving, a beverage refrigerator and an ice machine. The chef's kitchen is outfitted with a Wolf 48" range, Sub-Zero refrigerator and Cove dishwasher, opening to a family room with fireplace. The primary suite is a true retreat, with a custom white oak slat ceiling and private deck. Professionally designed throughout, and the list goes on. Just drop your bags and enjoy! Outside, a patio and open play area are framed by tiered walls and lush landscaping for privacy. All in a terrific Franklin Elementary School location. A rare new-build opportunity, fully loaded inside and out. Available for pre-sale prior to completion. Approx Square footage:: 1884 1st, 1637 2nd, 1800 lower level. Taxes TBD.
Property Features
Property Type: Residential - Single Family
Basement: Yes
Basement: Finished, Full
Cooling: 2 Units, Ceiling Fan, Central Air, Multi-Zone Cool
Fuel Type: Gas-Natural
Garage: 2
Heating: 2 Units, Forced Hot Air, Multi-Zone
Home Style: Colonial
Lot Size: 0.38 Acres
Roof Type: Asphalt Shingle
Amenities
Bar-Dry
Carbon Monoxide Detector
Smoke Detector
Walk-In Closet
Patio
Thermal Windows/Doors
Underground Lawn Sprinkler
Feature Descriptions
Appliances: Carbon Monoxide Detector, Dishwasher, Disposal, Dryer, Kitchen Exhaust Fan, Microwave Oven, Range/Oven-Gas, Refrigerator, Washer, Wine Refrigerator
Bath: Stall Shower And Tub
Days on Site: 4
Driveway: Driveway-Exclusive
Exterior: CompSide, ConcBrd
Fireplace: Family Room, Gas Fireplace
Flooring: Laminate, Tile, Wood
Lot Dimensions: 0.38 acre(s)
Parking Notes: Attached Garage, Garage Door Opener
Sewer: Public Sewer
Utilities: Electric, Gas-Natural
Water: Public Water
Room Sizes
Primary: 20x16
Bedroom 2: 14x13
Bedroom 3: 14x13
Bedroom 4: 12x12
Dining Room: 15x13
Family Room: 25x16
Kitchen: 25x14
Living Room: 16x13
Bedroom: 12x11
Bedroom: 14x13
Office: 14x11
Media Room: 23x15
Local Schools
High School: Summit HS
Middle School: Summit MS
Elementary School: Franklin
Listed By / Shown By
Listed By
Agency Name: PROMINENT PROPERTIES SIR
Agency Contact: 908-313-2855
Shown By
Agency Title: RealtyMark
Agency Phone: 888-260-0040

Estimate Your Payment
Estimated Payment
$ 8,432.73 per month $7,455.65 Principal & Interest $0.00 Property Tax (data not provided by mls) $977.08 Homeowner's InsuranceChange Payment Information


36 Dale Dr | MLS# 4058925
This single family home located at 36 Dale Dr, Summit, NJ 07901 is currently listed for sale with an asking price of $3,350,000. This property has 6 bedrooms and 5 full and 1 partial baths with 5400 sq. ft. Search Summit real estate on www.realtymark.net today.