
BEDS4
BATHS2 full 1 partial
SQUARE FEET2,102
MLS#PACT2137180
STATUSPENDING
PROPERTY TYPEResidential - Single Family
SCHOOLAVON GROVE
Property Description
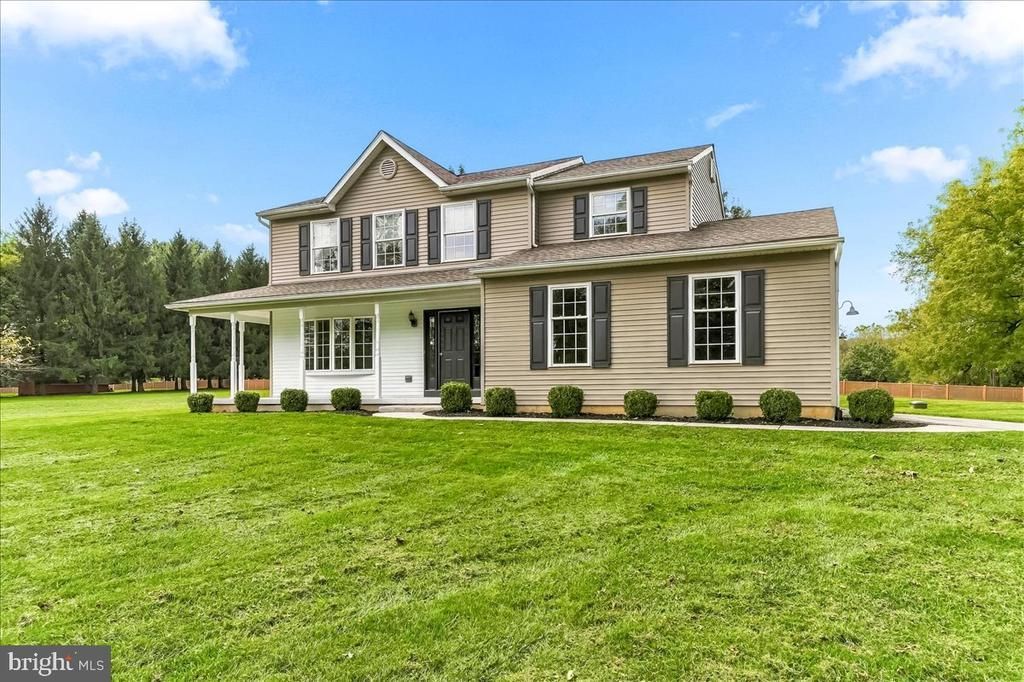
Welcome to 359 Woodcrest Road! This beautifully maintained 4-bedroom, 2.5-bath home offers a move-in-ready opportunity on a rare, level 2.123-acre lot with an abundance of usable outdoor space and privacy, situated along a quiet country road. The main level features an inviting layout with upgraded LVP flooring and quartz countertops, creating a clean and updated feel throughout. Upstairs, you’ll find four bedrooms, including a spacious primary suite with its own private bathroom and walk-in closet. Three additional bedrooms share a full hall bathroom, while the conveniently located second-floor laundry adds to the functionality of the home. Step outside to enjoy the large, flat and private yard, offering a rare opportunity for expansive usable outdoor space, along with a rear deck perfect for relaxing or entertaining. The HVAC system was replaced in 2024, providing added peace of mind. Conveniently located near Route 1, this property offers easy access to shopping, dining, entertainment, and major roadways while still providing plenty of space and privacy. Don’t miss the opportunity to make this well-cared-for home your own! We have an offer deadline for 359 Woodcrest Rd of Monday, October 12th at 10 AM. Please have any offers submitted by then. Thank you!
Property Features
Property Type: Residential - Single Family
Basement: Yes
Basement: Full, Unfinished
Cooling: Central A/C
Fuel Type: Propane - Leased
Garage: 2
Heating: Forced Air
Home Style: Colonial
Lot Size: 2.12 Acres
Roof Type: Shingle
Stories: 2.0
Taxes: $6,548
Year Built: 1998
Feature Descriptions
Accessibility: 2+ Access Exits
Additional Structures: Above Grade, Below Grade
Appliances: Dryer - Electric, Oven/Range - Gas, Refrigerator, Stainless Steel Appliances, Washer, Water Heater, Dishwasher, Microwave
Days on Site: 9
Electric: 200+ Amp Service
Exterior: Vinyl Siding, Advanced Framing
Flooring: Carpet, Luxury Vinyl Plank
Interior: Primary Bath(s), Skylight(s), Walk-in Closet(s), Water Treat System, Breakfast Area, Carpet, Ceiling Fan(s), Combination Kitchen/Living, Dining Area, Family Room Off Kitchen, Kitchen - Eat-In
Lot: Level
Lot Dimensions: 2.12 Acre(S)
Municipality: PENN TWP
Parking Features: Asphalt Driveway
Parking Notes: 6 Total Parking Spaces
Pet Restrictions: No Pet Restrictions
Rooms: Living Room, Dining Room, Primary Bedroom, Bedroom 2,Bedroom 3,Bedroom 4,Kitchen, Family Room, Laundry, Primary Bathroom, Half Bath
Sewer: On Site Septic
SQFT Above Finished: 2102
SQFT Total Finished: 2102
Structure Type: Detached
Total Garage/Parking Spaces: 6
Utilities: Electric Available
Water: Well
Room Sizes
Primary Bedroom: 11 x 22 Level - Upper 1
Primary Bathroom: 7 x 9 Level - Upper 1
Bedroom 2: 11 x 10 Level - Upper 1
Bedroom 3: 12 x 12 Level - Upper 1
Laundry: 7 x 9 Level - Upper 1
Bedroom 4: 11 x 10 Level - Upper 1
Kitchen: 11 x 12 Level - Main
Family Room: 21 x 12 Level - Main
Dining Room: 11 x 12 Level - Main
Living Room: 15 x 14 Level - Main
Half Bath: 5 x 7 Level - Main
Local Schools
School District: AVON GROVE
Listed By / Shown By
Listed By
Agency Name: Beiler-Campbell Realtors-Kennett Square
Agency Phone: 6104447600
Shown By
Agency Title: RealtyMark
Agency Phone: 888-260-0040

Estimate Your Payment
Estimated Payment
$ 1,929.89 per month $1,223.84 Principal & Interest $545.67 Property Tax $160.39 Homeowner's InsuranceChange Payment Information


359 Woodcrest Road | MLS# PACT2137180
This single family home located at 359 Woodcrest Road, West Grove, PA 19390 is currently listed for sale with an asking price of $549,900. This property was built in 1998 and has 4 bedrooms and 2 full and 1 partial baths with 2102 sq. ft. Woodcrest Road is located within the AVON GROVE school district. Search West Grove real estate on www.realtymark.net today.