
BEDS4
BATHS4 full 1 partial
SQUARE FEET3,609
MLS#DESU2112590
STATUSACTIVE
PROPERTY TYPEResidential - Single Family
SUBDIVISIONWOLFE POINTE
SCHOOLCAPE HENLOPEN
Property Description
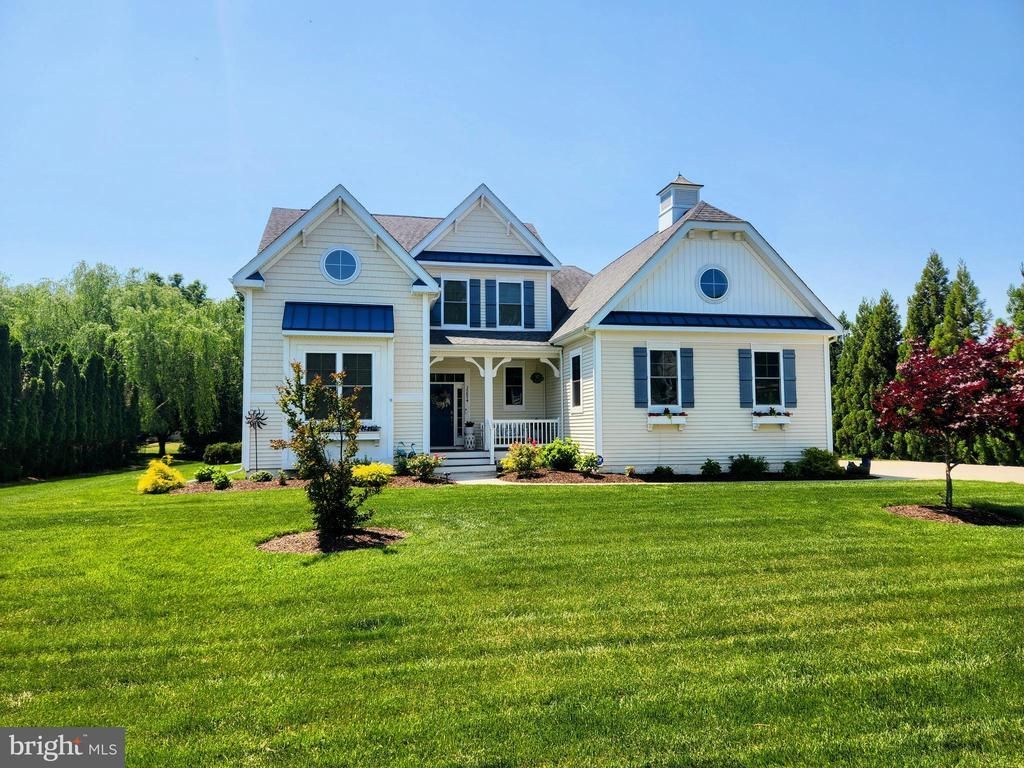
LOCATION REALLY IS EVERYTHING! Located East of Route 1 in Wolfe Pointe, this exceptional coastal home offers the luxury, style, and craftsmanship buyers are searching for. Built in 2017, this move-in ready property is one of the newer homes in the community and perfectly designed for today’s lifestyle. The open-concept floor plan is ideal for entertaining, highlighted by rich hickory flooring, abundant natural light, and a spacious family room with vaulted ceilings and a gas fireplace. The gourmet kitchen is both beautiful and functional, featuring a 36" cooktop with hood, white quartz countertops, an island, large breakfast bar, extended white cabinetry, and a large walk-in pantry. The thoughtfully designed first floor features a spacious owner’s suite with radiant heated floors in the owner’s bath, custom closets, and plantation shutters. There is also a secondary bedroom with ensuite bath, an additional guest bedroom, and a private den/office with French doors off the foyer. An added bonus is the upper-level flex space complete with a full bath, perfect as a guest retreat, media room, or 4th bedroom, along with a newly finished bonus room offering additional space for a hobby room, office, fitness area, or extra storage. Enjoy nearly year-round outdoor living in the 3-season room with a Patio Systems enclosure designed to keep spring pollen out while extending seasonal comfort. The private rear courtyard is surrounded by mature trees and includes a hot tub, gas fire pit, gas grill with direct gas line, and outdoor shower — creating the perfect coastal retreat. This energy-efficient home also features owned solar panels and a Rinnai tankless water heater for low utility costs. Additional highlights include a side-load 3-car garage with epoxy-coated flooring, an electric vehicle charging station, and exceptional curb appeal. Residents of Wolfe Pointe enjoy outstanding community amenities including two outdoor pools, tennis courts, and pickleball courts, all just minutes from Lewes Beach, Cape Henlopen State Park, downtown Lewes, and the Junction and Breakwater Trail for walking and biking.
Property Features
Property Type: Residential - Single Family
Cooling: Central A/C
Fireplaces: 1
Fuel Type: Natural Gas
Garage: 3
Heating: Forced Air
Home Style: Coastal
Lot Size: 0.48 Acres
Roof Type: Architectural Shingle
Stories: 2.0
Taxes: $1,511
Year Built: 2017
Feature Descriptions
Accessibility: 2+ Access Exits
Additional Structures: Above Grade, Below Grade
Appliances: Built-In Range, Cooktop, Dishwasher, Disposal, Dryer, Humidifier, Icemaker, Instant Hot Water, Microwave, Oven/Range - Gas, Refrigerator, Washer, Water Heater, Water Heater - Tankless
Building Name: NONE AVAILABLE
Days on Site: 1
Exterior: BBQ Grill, Extensive Hardscape, Hot Tub, Outside Shower, Underground Lawn Sprinkler
Exterior: Stick Built, Vinyl Siding
Fireplace: Fireplace - Glass Doors, Gas/Propane
Flooring: Engineered Wood, Ceramic Tile, Carpet
HOA Fee: $1400.00/Annually
Interior: Ceiling Fan(s), Crown Moldings, Dining Area, Entry Level Bedroom, Floor Plan - Open, Kitchen - Gourmet, Pantry, Upgraded Countertops, Walk-in Closet(s), Window Treatments, Wood Floors, Bathroom - Walk-In Shower, Kitchen - Island, Recessed Lighting
Lot Dimensions: 0.48 Acre(S)
Parking Features: Concrete Driveway, Electric Vehicle Charging Station(s)
Parking Notes: 9 Total Parking Spaces
Pet Restrictions: Dogs OK, Cats OK
Sewer: Public Sewer
Special View Info: Trees/Woods
SQFT Above Finished: 3609
SQFT Total Finished: 3609
Structure Type: Detached
Total Garage/Parking Spaces: 9
Water: Public
Windows: Insulated, Screens
Local Schools
High School: CAPE HENLOPEN
School District: CAPE HENLOPEN
Listed By / Shown By
Listed By
Agency Name: Monument Sotheby's International Realty
Agency Phone: 3022276767
Shown By
Agency Title: RealtyMark
Agency Phone: 888-260-0400

Estimate Your Payment
Estimated Payment
$ 3,395.80 per month $2,891.01 Principal & Interest $125.92 Property Tax $378.88 Homeowner's InsuranceChange Payment Information


35854 Tarpon Drive | MLS# DESU2112590
This single family home located at 35854 Tarpon Drive, Lewes, DE 19958 is currently listed for sale with an asking price of $1,299,000. This property was built in 2017 and has 4 bedrooms and 4 full and 1 partial baths with 3609 sq. ft. Tarpon Drive is located in the WOLFE POINTE subdivision within the CAPE HENLOPEN school district. Search WOLFE POINTE real estate on www.realtymark.net today.