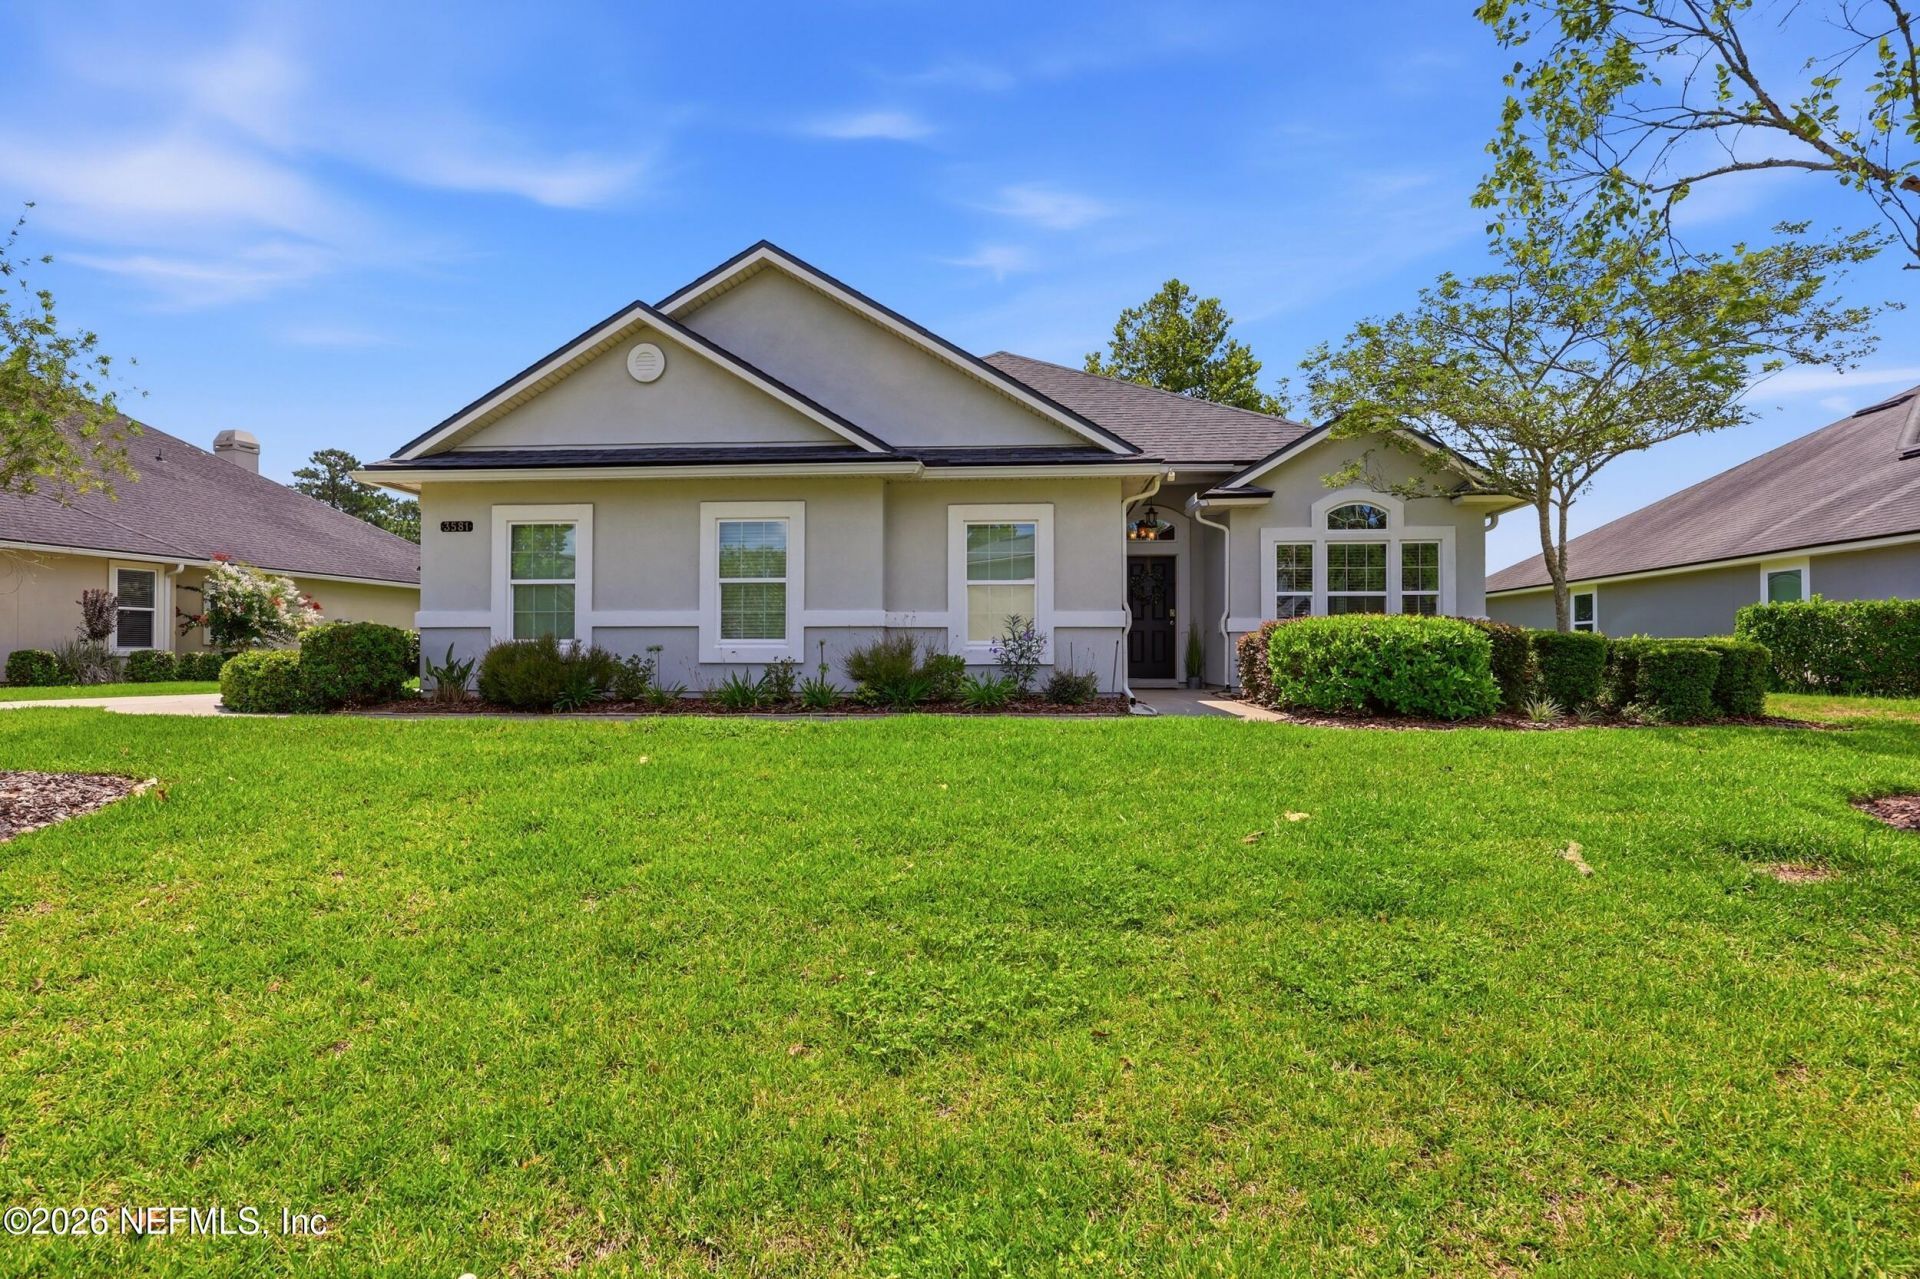

BEDS4
BATHS2 full
SQUARE FEET2,182
MLS#2152530
STATUSActive
PROPERTY TYPEResidential - Single Family
SUBDIVISIONMagnolia Point Golf
Property Description
Immaculate and well-maintained 4 bedroom, 2 bath home in the highly sought after Magnolia Point GMolf and Country Club. A guard-gated community and no CDD fees. Located on a large, beautifully landscaped lot, with a spectacular pond view, this home offers the perfect blend of privacy, convenience, and Florida lifestyle. Split, open floor plan with lots of natural light, beautiful hardwood floors and tile throughout. Large kitchen with stainless steel appliances, granite countertops, and custom crown molding. Family room features a gas fireplace and sliding glass doors to screened lanai and extended pavered patio. Formal living room and dining room. The 4th bedroom with glass doors and a built in desk is a great option for an office or den. Over sized tandem garage with extra storage space. Amenities include golf, tennis, pickleball, junior olympic-sized pool with splash pad and play area, sand volleyball, playground, and clubhouse with dining. Minutes from shopping, dining, and schools
Property Features
Property Type: Residential - Single Family
Cooling: Central Air, Electric
Fireplaces: 1
Heating: Central, Electric
Home Style: Traditional
Roof Type: Shingle
Year Built: 2013
Feature Descriptions
Sewer: Public Sewer
Special View Info: Pond
Listed By / Shown By
Listed By
Agency Name: BERKSHIRE HATHAWAY HOMESERVICES FLORIDA NETWORK REALTY
Shown By
Agency Title: RealtyMark
Agency Phone: 888-260-0040

Estimate Your Payment
Estimated Payment
$ 1,132.75 per month $1,001.50 Principal & Interest $0.00 Property Tax (data not provided by mls) $131.25 Homeowner's InsuranceChange Payment Information


3581 Oglebay Drive | MLS# 2152530
This single family home located at 3581 Oglebay Drive, Green Cove Springs, FL 32043 is currently listed for sale with an asking price of $450,000. This property was built in 2013 and has 4 bedrooms and 2 full baths with 2182 sq. ft. Oglebay Drive is located in the Magnolia Point Golf subdivision. Search Magnolia Point Golf real estate on www.realtymark.net today.