
BEDS5
BATHS3 full
SQUARE FEET3,817
MLS#O6446116
STATUSActive
PROPERTY TYPERental - Single Family
SUBDIVISIONS L & I C
Property Description
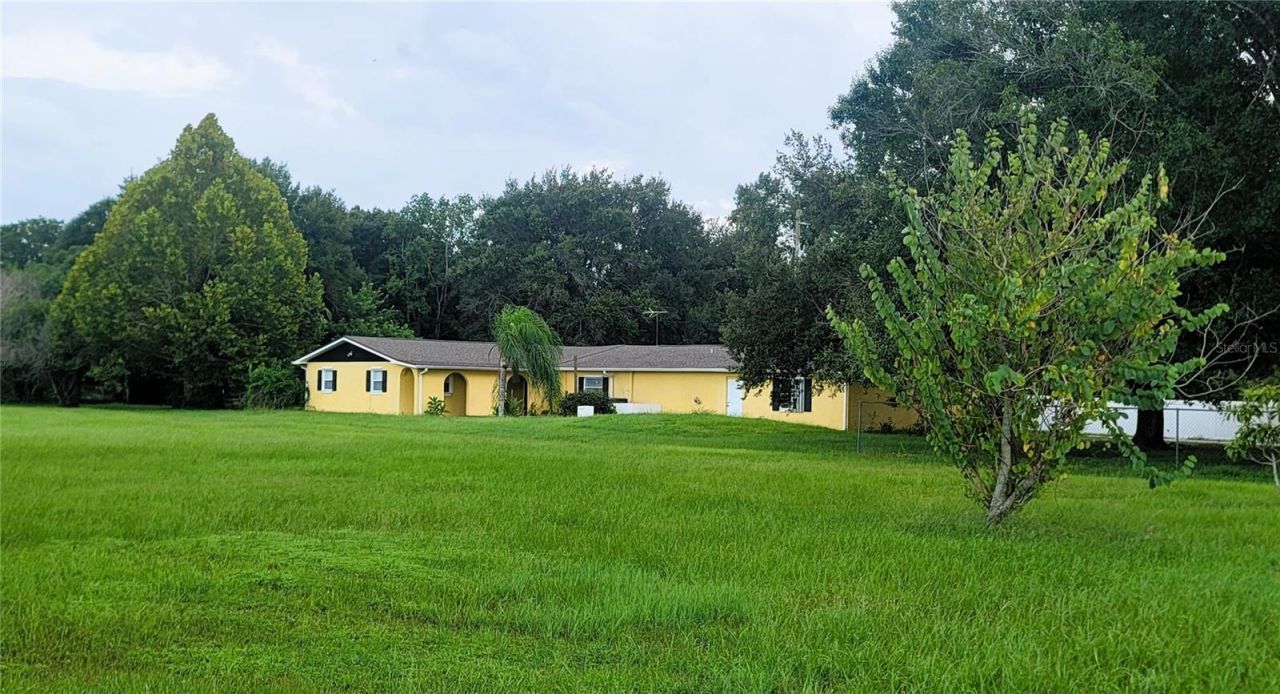
NEED LOTS OF ROOM? 5 bedrooms/3 full baths? This could be the home for you! Country feel, but minutes from City - SO MANY LIVING OPTIONS here in this VERY large 3800+ sq ft home! Cool lush grove of oak trees welcomes you home to your private retreat after a hectic day. LOTS OF SPACE for friends, big family, entertaining... TWO full kitchens, TWO laundry Rooms, 5 bedrooms PLUS a Bonus Room (could be used as a 6th bedroom), PLUS a gigantic game room in addition to the sizable Living Room, PLUS a two car garage and big carport AND a huge workshop (with power). AND THERE IS MORE! Separate Art Studio space, private back patio for family, friends and get-togethers. Pretty secret side garden courtyard space off the HUGE Florida Room AND an additional storage shed. Located on 2 acres of land total - the house sits on 1 acre and there is an additional 1 acre lot. THIS COULD BE YOUR PEACEFUL HAVEN after a hectic day . You have to see this to fully appreciate the space, privacy and garden potential. Minutes from major commutes, 3 minutes from WalMart & nearby shopping, grocery stores, 10 minutes from hospitals and major medical, parks, schools. CALL YOUR AGENT NOW or reach out for your personal tour!
Property Features
Property Type: Rental - Single Family
Cooling: Central Air, Zoned
Garage: 2 car attached
Heating: Central, Electric, Zoned
Lot Size: 2.01 Acres
Stories: 1.0
Year Built: 1966
Amenities
Accessibility Features
Built-in Features
Ceiling Fans(s)
Eat-in Kitchen
Living Room/Dining Room Combo
Primary Bedroom Main Floor
Split Bedroom
Thermostat
Walk-In Closet(s)
Courtyard
Garden
Hurricane Shutters
Lighting
Private Entrance
Private Mailbox
Private Yard
Rain Gutters
Sidewalk
Storage
Feature Descriptions
Accessibility Features: Accessible Full Bath
Additional Rooms: Bonus Room, Den/Library/Office, Family Room, Florida Room, Great Room, Interior In-Law Suite w/Private Entry, Media Room
Appliances: Dishwasher, Electric Water Heater, Exhaust Fan, Microwave, Range, Refrigerator, Trash Compactor, Washer
Days on Site: 6
Directions: From SR 192 Irlo Bronson Hwy in St Cloud, Turn SOUTH onto Michigan Ave; go past the Elementary School. Property will be on the LEFT just before Nolte Road
Fencing: Partial
Flood Zone Code: X
Flooring: Concrete, Tile
Home Warranty Y/N: No
Lease Terms: Twelve Months
Lot: Greenbelt, City Limits, Level, Oversized Lot, Rectangle, Sidewalk
Lot Dimensions: 2.01
Number of Pets: 3
Other Equipment: Private Entrance, Private Yard
Other Structures: Shed(s), Storage, Workshop
Parking: Boat, Covered, Driveway, Garage Door Opener, Garage Faces Side, Ground Level, Guest, Off Street, Open, Other, Oversized, Parking Pad, Workshop in Garage
Parking Notes: Boat, Covered, Driveway, Garage Door Opener, Garage Fa
Patio/Porch: Deck, Enclosed, Patio, Rear Porch, Side Porch
Pets Allowed: Cats OK, Dogs OK
Property Attached Y/N: No
Property Sub-Type: Single Family Residence
Security: Smoke Detector(s)
Sewer: Septic Tank
Showing Instructions: Sentri Lock Box, Call Before Showing, Call Listing Agent, Text List Agent, ShowingTime
Utilities: BB/HS Internet Available, Electricity Connected, Public
Water: Public
Water Access Y/N: No
Windows: Blinds, Shutters
Local Schools
High School: Gateway High School (9 12)
Middle School: St. Cloud Middle (6-8)
Elementary School: Michigan Avenue Elem (K 5)
Listed By / Shown By
Listed By
Agency Name: ROSEMONT REALTY, INC.
Agency Contact: 407-299-6252
Shown By
Agency Title: RealtyMark
Agency Phone: 888-260-0040





3575 Michigan Avenue | MLS# O6446116
This property located at 3575 Michigan Avenue, Saint Cloud, FL 34769 is currently listed for rent with an asking price of $3,750 / Monthly. Search Saint Cloud real estate on www.realtymark.net today.