
BEDS6
BATHS3 full 1 partial
SQUARE FEET3,249
MLS#PADE2119630
STATUSACTIVE
PROPERTY TYPEResidential - Single Family
SUBDIVISIONLAWRENCE PARK
SCHOOLMARPLE NEWTOWN
Property Description
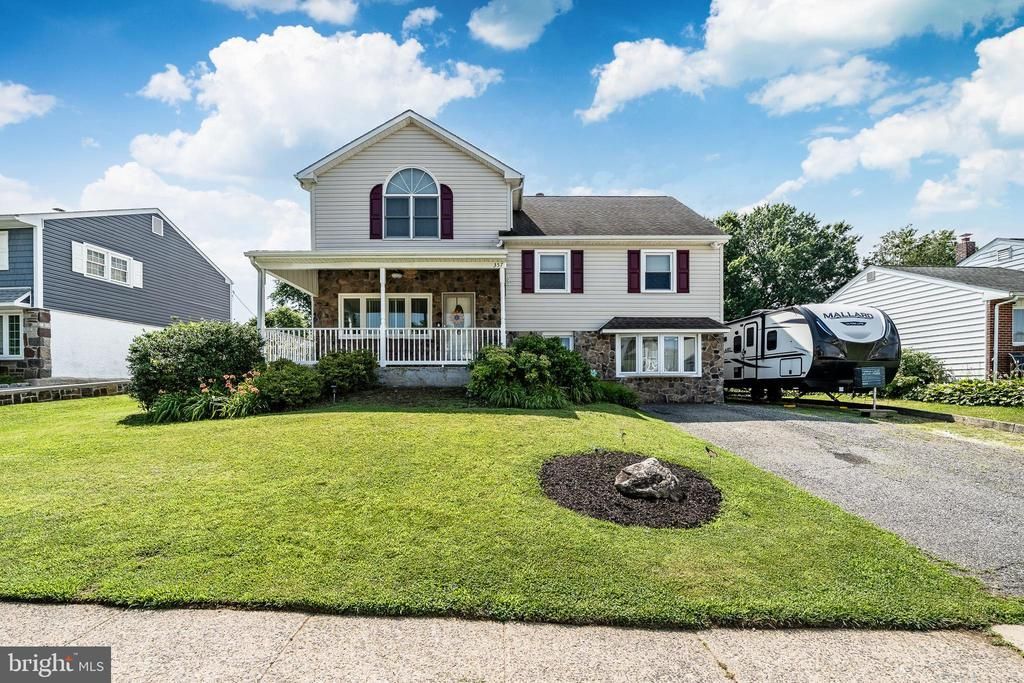
Not your typical Lawrence Park home! This spacious six bedroom residence sits on an enormous, level lot and offers exceptional living space, a detached two-car garage and a finished basement making it an ideal choice for a large or multi-generational family. The main level features a living room, formal dining room and kitchen with access to a covered porch. The next level offers three bedrooms and a full hall bath. The upper level is dedicated to the primary suite, complete with cathedral ceilings, an en-suite bath, and access to a walk-up attic. Also on this level is an additional room that could serve as a bedroom, fitness room, sitting area, or private living space dedicated to the bedroom with full bath that is steps below. This additional bedroom also leads directly into the kitchen and would make an ideal in-laws quarters. The lower level has been expanded and includes a spacious recreation room with a gas fireplace, a laundry room, powder room and a game room with access to the backyard. One more level down is another finished space. Outside the expansive backyard is ready for everything from Sunday football games to the pool you've always dreamed of. The versatile floor plan offers endless possibilities to accommodate your family's unique lifestyle and changing needs. Conveniently located within walking distance of the elementary school, shopping center and veterans park.
Property Features
Property Type: Residential - Single Family
Basement: Fully Finished
Basement: Yes
Cooling: Central A/C
Fuel Type: Natural Gas
Garage: 2
Heating: Forced Air
Home Style: Split Level
Lot Size: 0.30 Acres
Roof Type: Architectural Shingle
Stories: 3.0
Taxes: $8,170
Year Built: 1956
Feature Descriptions
Additional Structures: Above Grade, Below Grade
Days on Site: 1
Exterior: Vinyl Siding, Aluminum Siding
Fencing: Fully
Lot: Level
Lot Dimensions: 0.30 Acre(S)
Municipality: MARPLE TWP
Parking Notes: 7 Total Parking Spaces
Rooms: Living Room, Dining Room, Primary Bedroom, Kitchen, Game Room, Family Room, Primary Bathroom
Sewer: Public Sewer
SQFT Above Finished: 3249
SQFT Total Finished: 3249
Structure Type: Detached
Total Garage/Parking Spaces: 7
Water: Public
Local Schools
High School: MARPLE NEWTOWN
Middle School: PAXON HOLLOW
Elementary School: LOOMIS
School District: MARPLE NEWTOWN
Listed By / Shown By
Listed By
Agency Name: RE/MAX Preferred - Newtown Square
Agency Phone: 6103254100
Shown By
Agency Title: RealtyMark
Agency Phone: 888-260-0040

Estimate Your Payment
Estimated Payment
$ 2,820.23 per month $1,891.51 Principal & Interest $680.83 Property Tax $247.89 Homeowner's InsuranceChange Payment Information


357 Swanage Drive | MLS# PADE2119630
This single family home located at 357 Swanage Drive, Broomall, PA 19008 is currently listed for sale with an asking price of $849,900. This property was built in 1956 and has 6 bedrooms and 3 full and 1 partial baths with 3249 sq. ft. Swanage Drive is located in the LAWRENCE PARK subdivision within the MARPLE NEWTOWN school district. Search LAWRENCE PARK real estate on www.realtymark.net today.