
BEDS3
BATHS3 full
SQUARE FEET2,373
MLS#NJME2081278
STATUSACTIVE
PROPERTY TYPEResidential - Single Family
SUBDIVISIONTHE VILLAGE GRANDE
SCHOOLWEST WINDSOR-PLAINSBORO REGIONAL
Property Description
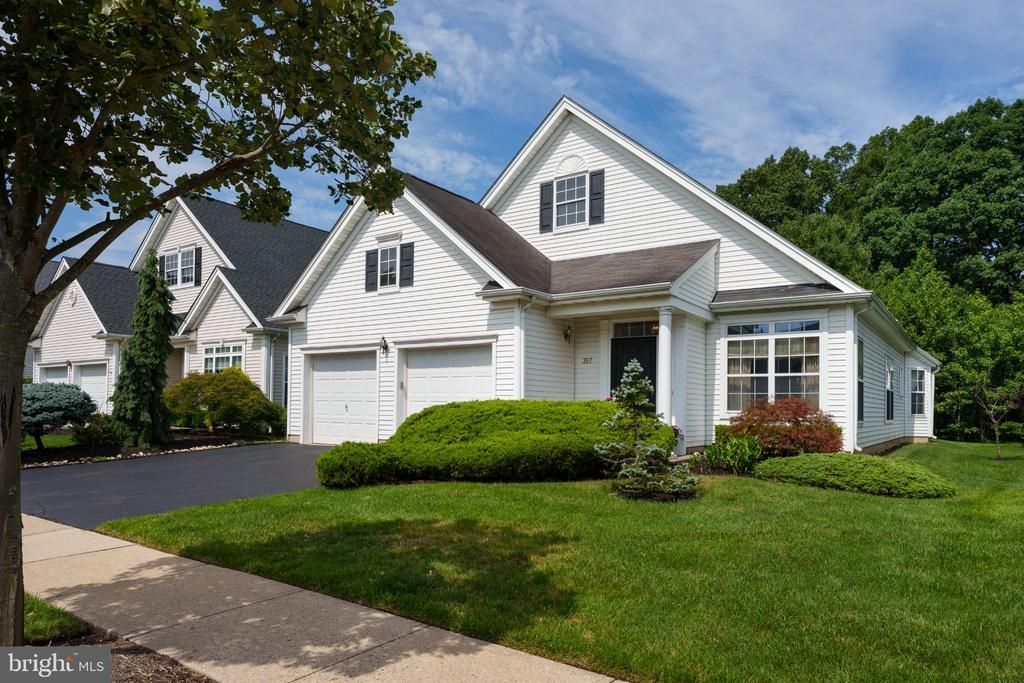
One of Village Grande at Bear Creek's most sought-after floor plans, the expanded Coventry pairs generous gathering spaces with the flexibility of a thoughtfully designed second level. A covered front porch introduces an inviting interior where soaring volume ceilings lend an airy feel to the living and dining rooms. The nicely sized kitchen is adjoined by both a sunroom and the family room, creating comfortable spaces for everyday living.The main level includes two bedrooms, highlighted by the spacious primary suite with a tray ceiling, two walk-in closets, and a private bath. A second full bath serves the additional bedroom. Upstairs expands the possibilities with a versatile loft, third bedroom, full bath, and a walk-in attic that provides extra storage with additional storage in the two-car garage. Life extends well beyond your front door in Village Grande at Bear Creek, one of the area’s premier 55+ communities. Residents enjoy a spectacular clubhouse with indoor and outdoor pools, a fitness center, ballroom, library, billiards room, tennis and pickleball courts, bocce, a putting green, scenic paths, beautifully landscaped grounds, and a vibrant calendar of clubs, classes, and social events. Just minutes from downtown Princeton, Princeton Junction train station, shopping, dining, and major roadways, this exceptional home offers a lifestyle every bit as appealing as the home itself.
Property Features
Property Type: Residential - Single Family
Cooling: Central A/C
Fuel Type: Natural Gas
Garage: 2
Heating: Forced Air
Home Style: Colonial
Lot Size: 0.11 Acres
Stories: 2.0
Taxes: $0
Year Built: 2002
Feature Descriptions
Additional Structures: Above Grade, Below Grade
Days on Site: 16
Exterior: Frame
HOA Fee: $364.00/Monthly
Lot Dimensions: 0.11 Acre(S)
Municipality: WEST WINDSOR TWP
Number of Rooms: 10
Parking Notes: 4 Total Parking Spaces
Rooms: Living Room, Dining Room, Primary Bedroom, Kitchen, Family Room, Breakfast Room, Sun/Florida Room, Primary Bathroom
Sewer: Public Sewer
Special View Info: Trees/Woods
SQFT Above Finished: 2373
SQFT Total Finished: 2373
Structure Type: Detached
Total Garage/Parking Spaces: 4
Water: Public
Room Sizes
Living Room: 16 x 16 Level - Main
Dining Room: 16 x 10 Level - Main
Kitchen: 16 x 10 Level - Main
Breakfast Room: 18 x 8 Level - Main
Sun/Florida Room: 11 x 10 Level - Main
Family Room: 13 x 15 Level - Main
Primary Bedroom: 15 x 19 Level - Main
Local Schools
School District: WEST WINDSOR-PLAINSBORO REGIONAL
Listed By / Shown By
Listed By
Agency Name: Callaway Henderson Sotheby's Int'l-Princeton
Agency Phone: 6099211050
Shown By
Agency Title: RealtyMark
Agency Phone: 888-260-0040

Estimate Your Payment
Estimated Payment
$ 1,633.68 per month $1,444.39 Principal & Interest $0.00 Property Tax (data not provided by mls) $189.29 Homeowner's InsuranceChange Payment Information


357 Blanketflower Lane | MLS# NJME2081278
This single family home located at 357 Blanketflower Lane, Princeton Junction, NJ 08550 is currently listed for sale with an asking price of $649,000. This property was built in 2002 and has 3 bedrooms and 3 full baths with 2373 sq. ft. Blanketflower Lane is located in the THE VILLAGE GRANDE subdivision within the WEST WINDSOR-PLAINSBORO REGIONAL school district. Search THE VILLAGE GRANDE real estate on www.realtymark.net today.