
BEDS4
BATHS2 full 1 partial
SQUARE FEET2,263
MLS#TB8512675
STATUSActive
PROPERTY TYPEResidential - Single Family
SUBDIVISIONLAKE BERNADETTE 02B
Property Description
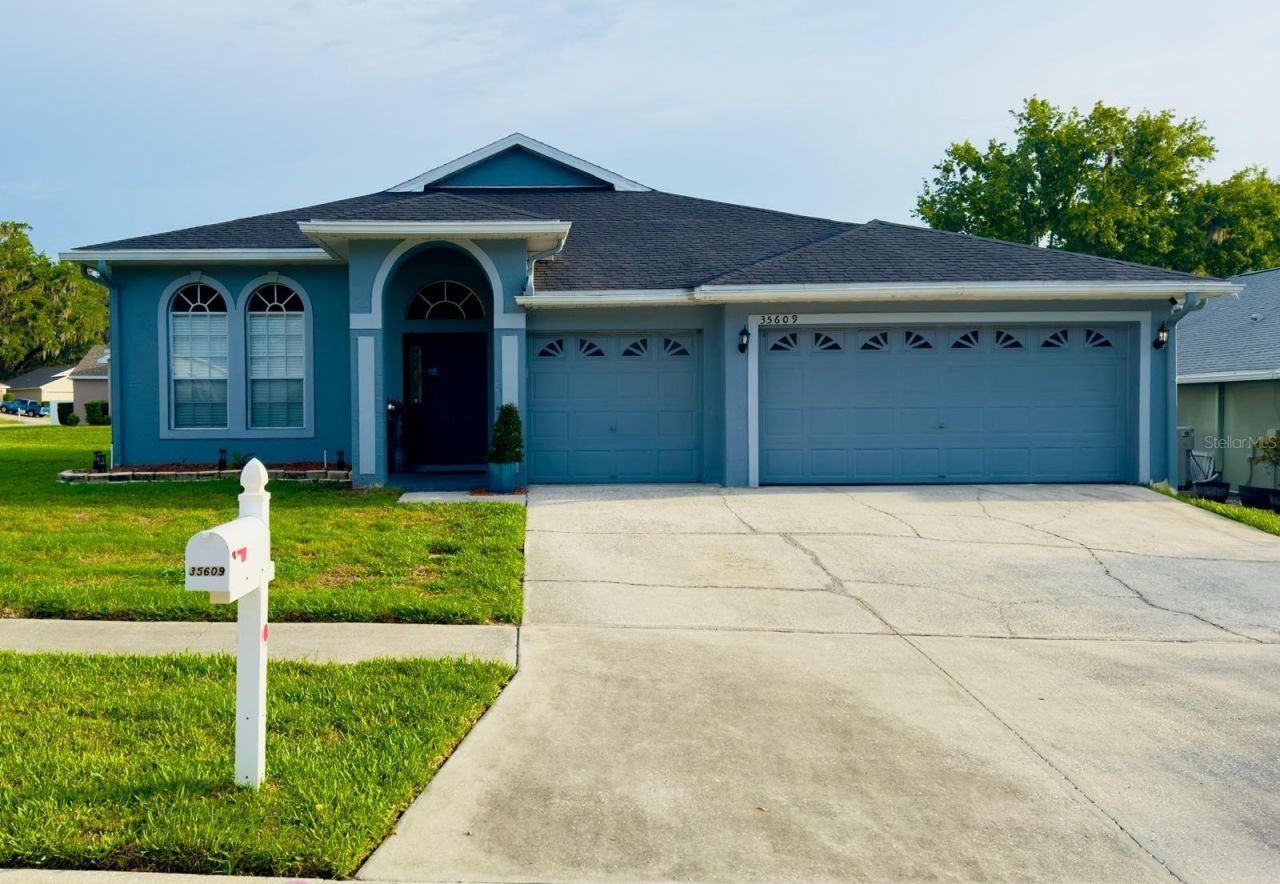
Welcome to this beautifully remodeled home located in the golf community of Lake Bernadette. This spacious residence features 4 bedrooms, 2.5 bathrooms, and a 3-car garage, offering comfort and functionality throughout. The property includes a modern remodeled kitchen, new flooring, updated bathrooms, and all appliances included. The open-concept layout provides abundant natural light and ideal spaces for entertaining and everyday family living.Enjoy outstanding community amenities, including a golf course, 2 swimming pools, a playground, basketball courts, a clubhouse, and additional recreational areas. Conveniently located near schools, restaurants, hospitals, and major roadways. Move-in read
Property Features
Property Type: Residential - Single Family
Cooling: Central Air
Garage: 3 car attached
Heating: Electric
Lot Size: 0.22 Acres
Roof Type: Shingle
Stories: 1.0
Taxes: $6,912
Year Built: 1999
Amenities
Ceiling Fans(s)
Kitchen/Family Room Combo
Rain Gutters
Sidewalk
Sliding Doors
Feature Descriptions
Appliances: Dishwasher, Electric Water Heater, Freezer, Range, Range Hood, Refrigerator
Community Features: Association Recreation - Owned, Golf, Irrigation-Reclaimed Water, Playground, Pool, Sidewalks
Directions: Merge onto Wesley Chapel Blvd , turn right onto Janine Dr , turn right onto welby Ct then your destination will be there!!!
Exterior: Block, Stucco
Flood Zone Code: X
Flooring: Carpet, Luxury Vinyl, Tile
Foundation: Slab
HOA Fee: 153/ Quarterly
HOA Y/N: Yes
Home Warranty Y/N: No
Listing Terms: Cash, Conventional, FHA, Other, USDA Loan, VA Loan
Lot Dimensions: 0.22
Number of Pets: 1
Ownership: Fee Simple
Pets Allowed: Size Limit
Pets Restrictions: Buyer and Buyers agent to confirm
Pets Size: Medium (36-60 Lbs.)
Property Attached Y/N: No
Property Sub-Type: Single Family Residence
Security: Fire Alarm, Smoke Detector(s)
Sewer: Public Sewer
Showing Instructions: Lock Box Coded, See Remarks
Special Sale Provisions: None
Utilities: Cable Available, Electricity Connected, Sewer Available, Water Connected
Water: Public
Water Access Y/N: No
Zoning: MPUD
Room Sizes
Primary Bedroom: 13x17
Bedroom 2: 11x10
Bedroom 3: 10x11
Bedroom 4: 13x10
Family Room: 15x15
Living Room: 23x19
Kitchen: 18x15
Local Schools
High School: Zephryhills High School-PO
Middle School: Raymond B Stewart Middle-PO
Elementary School: New River Elementary
Listed By / Shown By
Listed By
Agency Name: SELLING USA, LLC
Agency Contact: 813-723-0086
Shown By
Agency Title: RealtyMark
Agency Phone: 888-260-0400

Estimate Your Payment
Estimated Payment
$ 1,781.75 per month $1,066.05 Principal & Interest $576.00 Property Tax $139.71 Homeowner's InsuranceChange Payment Information




35609 Welby Court | MLS# TB8512675
This single family home located at 35609 Welby Court , Zephyrhills, FL 33541 is currently listed for sale with an asking price of $479,000. This property was built in 1999 and has 4 bedrooms and 2 full and 1 partial baths with 2263 sq. ft. Welby Court is located in the LAKE BERNADETTE 02B subdivision. Search LAKE BERNADETTE 02B real estate on www.realtymark.net today.