
BEDS4
BATHS3 full
MLS#4042369
STATUS
PROPERTY TYPEResidential - Single Family
Property Description
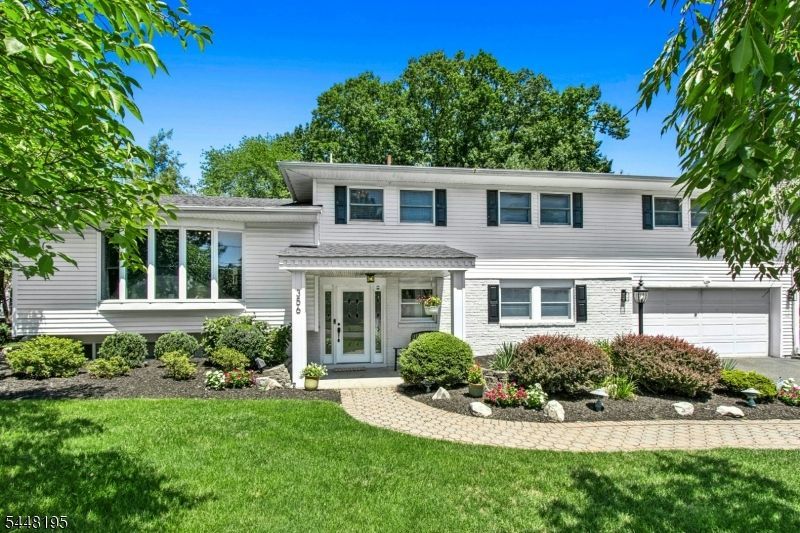
Turn-key and beautifully updated, this expansive 4-bed, 3-bath home offers approx. 3,100SF of 1st and 2nd floor finished living space (plus additional finished basement area), on a level .36-acre property in the heart of Mountainside with expansive outdoor entertainment area & pool. The inviting layout is designed for daily living and high-end entertaining. The chef's kitchen features a Wolf range and paneled Sub-Zero refrigerator, flowing seamlessly into spacious living and dining rooms. A dramatic 26x24 great room enhanced by a vaulted ceiling and custom millwork, includes a refreshed dry bar, access to the outdoor living & adjacent oversized mudroom. A 1st-floor bedroom with an adjacent gut renovated (2021) full bath provides flexibility for guests or a home-office. Upstairs are 3 beds and 2 full baths, incl. a generous primary suite with Gas FP, walk-in-closet and en-suite bath. The finished basement adds recreation, storage and utility space. Outside, is true summer retreat: a fully fenced, level yard featuring an expansive deck, pergola, bar & a separately fenced 30,000-gallon heated concrete/gunite pool. Add'l highlights include a 2-car garage, 2-zone HVAC (2018), new water heater (2024), complete new roof and skylights (2026), updated windows and extensive custom trim. Ideally located near Deerfield School, a 2024 National Blue Ribbon School and hub for many community activities, with convenient access to Rt 22 NYC buses and nearby Summit & Westfield train stations.
Property Features
Property Type: Residential - Single Family
Basement: Yes
Basement: Finished
Cooling: 2 Units, Central Air
Fenced: Yes
Fuel Type: Gas-Natural
Garage: 2
Heating: 1 Unit, Forced Hot Air
Home Style: Split Level
Lot Size: 0.36 Acres
Roof Type: Asphalt Shingle
Taxes: $14,962
Year Built: 1958
Amenities
Bar-Dry
High Ceilings
Walk-In Closet
Deck
MetalFnc
Patio
Pergola
Sprinklr
Feature Descriptions
Appliances: Cooktop - Gas, Kitchen Exhaust Fan, Microwave Oven, Refrigerator, Wall Oven(s) - Gas, Wine Refrigerator
Bath: Stall Shower
Days on Site: 41
Driveway: 2 Car Width
Exterior: Brick, Vinyl Siding
Fireplace: Bedroom 1, Family Room, Gas Fireplace
Flooring: Tile, Wood
Handicap: No
Lot: Level Lot
Lot Dimensions: 0.36 acre(s)
Parking Notes: Attached Garage
Pool: Gunite, Heated, In-Ground Pool
Sewer: Public Sewer
Swimming Pool: Yes
Utilities: Electric, Gas-Natural
Water: Public Water
Room Sizes
Primary: 27x19
Bedroom 2: 14x12
Bedroom 3: 13x9
Bedroom 4: 13x13
Dining Room: 20x13
Family Room: 26x24
Kitchen: 27x9
Living Room: 25x11
Sunroom: 18x10
Rec Room: 18x14
Foyer: 13x11
Local Schools
High School: Govnr Liv
Middle School: Deerfield
Elementary School: Beechwood
Listed By / Shown By
Listed By
Agency Name: KELLER WILLIAMS REALTY
Agency Contact: 908-416-6364
Shown By
Agency Title: RealtyMark
Agency Phone: 888-260-0040

Estimate Your Payment
Estimated Payment
$ 4,456.31 per month $2,837.60 Principal & Interest $1,246.83 Property Tax $371.88 Homeowner's InsuranceChange Payment Information


356 Longview Dr | MLS# 4042369
This single family home located at 356 Longview Dr, Mountainside, NJ 07092 is currently listed for sale with an asking price of $1,275,000. This property was built in 1958 and has 4 bedrooms and 3 full baths. Search Mountainside real estate on www.realtymark.net today.