
BEDS3
BATHS2 full
SQUARE FEET1,463
MLS#GC543635
STATUSActive
PROPERTY TYPEResidential - Single Family
SUBDIVISIONSUTTERS LANDING
Property Description
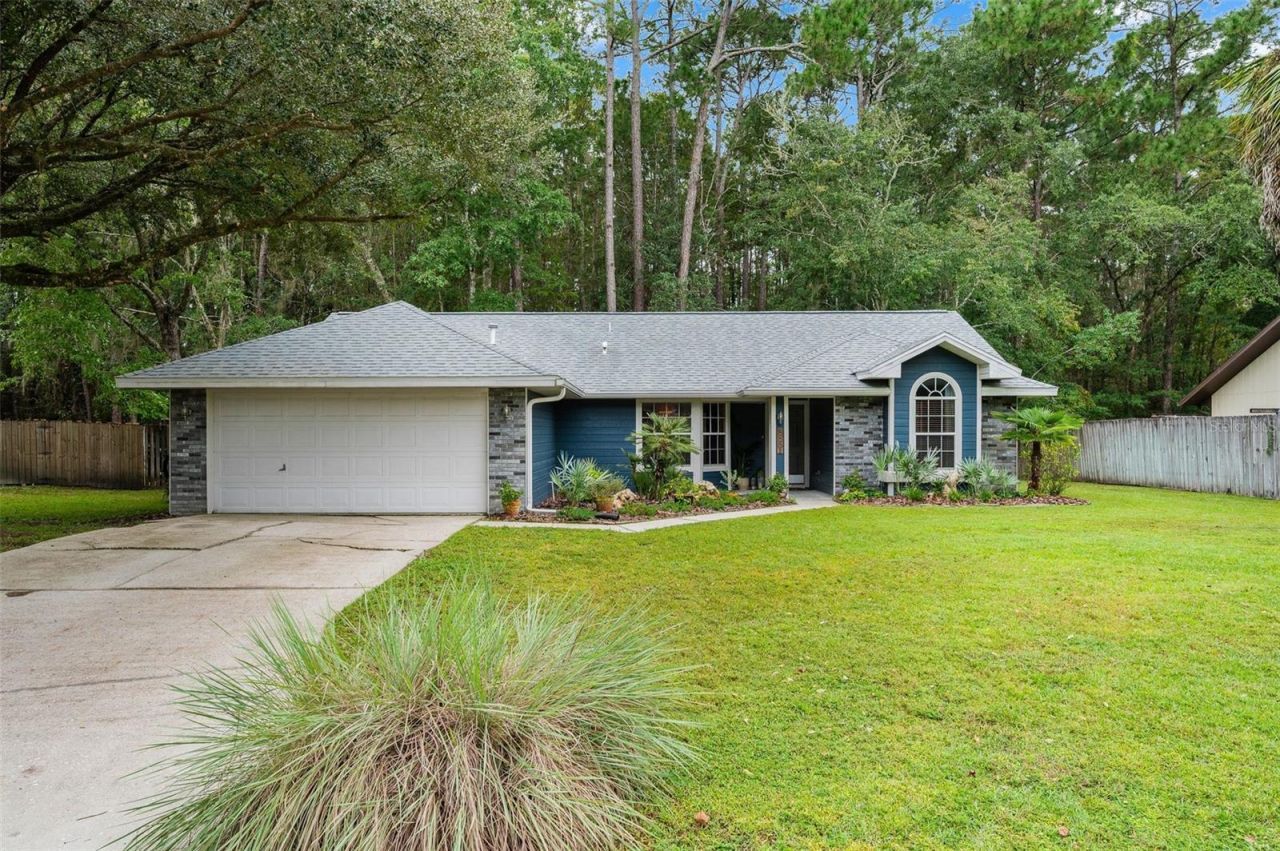
Beautifully maintained and move-in ready...This special 3-bedroom, 2-bath home has been exceptionally well cared for, with thoughtful updates, beautiful finishes and a private backyard setting. From the moment you walk in, it's clear this is a home that has been meticulously maintained inside and out. The gorgeous new kitchen (2019) immediately catches your eye with quartz countertops, wood cabinetry, a beautiful backsplash, stainless steel appliances including a gas range, and a custom pantry offering excellent storage. The kitchen overlooks the spacious family room and dining room, creating an open, comfortable living space ideal for every day living. Just off the kitchen is a morning/breakfast room with sliding glass doors leading to the screened porch and backyard. A stunning chandelier and bay window bring plenty of light and adds character to the dining room. The primary suite features beautiful wood floors, a large walk-in closet and an en suite bathroom. Two spacious secondary bedrooms have new wood flooring and share an updated, well-appointed hall bathroom. One of the best features of this home is the screened porch overlooking the private, natural backyard. With a conservation area behind the property, the setting feels peaceful and tucked away, with no homes directly behind you. Additional features include a separate laundry room, a two-car garage and beautiful wood flooring throughout the bedrooms. No carpet. Perfectly maintained, thoughtfully updated and set on a private lot, this is a home that has truly been cared for and is ready for its next owner.
Property Features
Property Type: Residential - Single Family
Cooling: Central Air
Garage: 2 car attached
Heating: Central
Lot Size: 0.19 Acres
Roof Type: Shingle
Stories: 1.0
Taxes: $2,591
Year Built: 1993
Amenities
Ceiling Fans(s)
Eat-in Kitchen
Open Floorplan
Primary Bedroom Main Floor
Solid Surface Counters
Solid Wood Cabinets
Split Bedroom
Thermostat
Walk-In Closet(s)
Feature Descriptions
Additional Rooms: Breakfast Room Separate, Inside Utility
Appliances: Dishwasher, Disposal, Gas Water Heater, Microwave, Range, Refrigerator
Days on Site: 8
Directions: Traveling North on NW 43rd St turn right onto NW 53rd Ave then turn left onto NW 37th St then turn right onto NW 67th Ave. The house is on the right. 3551 NW 67th Ave. The irrigation system does not work, the seller has never used it.
Exterior: Frame
Flood Zone Code: X*
Flooring: Tile, Vinyl
Foundation: Slab
HOA Fee: 425/ Annually
HOA Y/N: Yes
Home Warranty Y/N: No
Lot: Cleared, Landscaped, Paved
Lot Dimensions: 0.19
Ownership: Fee Simple
Parking: Driveway, Garage Door Opener
Parking Notes: Driveway, Garage Door Opener
Patio/Porch: Covered, Enclosed, Front Porch, Rear Porch, Screened
Pets Allowed: Yes
Pets Restrictions: Buyer should verify/confirm with the association on any pet restrictions.
Property Attached Y/N: No
Property Sub-Type: Single Family Residence
Sewer: Public Sewer
Showing Instructions: Call Listing Agent
Special Sale Provisions: None
Utilities: BB/HS Internet Available, Cable Available, Electricity Available, Electricity Connected, Natural Gas Available, Natural Gas Connected, Phone Available, Sewer Available, Sewer Connected, Underground Utilities, Water Available, Water Connected
Vegetation: Trees/Landscaped
Water: Public
Water Access Y/N: No
Zoning: RSF2
Local Schools
High School: Gainesville High School-AL
Middle School: Westwood Middle School-AL
Elementary School: William S. Talbot Elem School-AL
Listed By / Shown By
Listed By
Agency Name: BHGRE THOMAS GROUP
Agency Contact: 352-226-8228
Shown By
Agency Title: RealtyMark
Agency Phone: 888-260-0040

Estimate Your Payment
Estimated Payment
$ 1,033.77 per month $723.09 Principal & Interest $215.92 Property Tax $94.76 Homeowner's InsuranceChange Payment Information




3551 NW 67th Avenue | MLS# GC543635
This single family home located at 3551 NW 67th Avenue, Gainesville, FL 32653 is currently listed for sale with an asking price of $324,900. This property was built in 1993 and has 3 bedrooms and 2 full baths with 1463 sq. ft. NW 67th Avenue is located in the SUTTERS LANDING subdivision. Search SUTTERS LANDING real estate on www.realtymark.net today.