
BEDS1
BATHS1 full
SQUARE FEET600
MLS#B26058126
STATUSActive
PROPERTY TYPEResidential - Condominium
SUBDIVISIONGOLDEN LAKES VILLAGE CONDO 1 THRU 13-A
Property Description
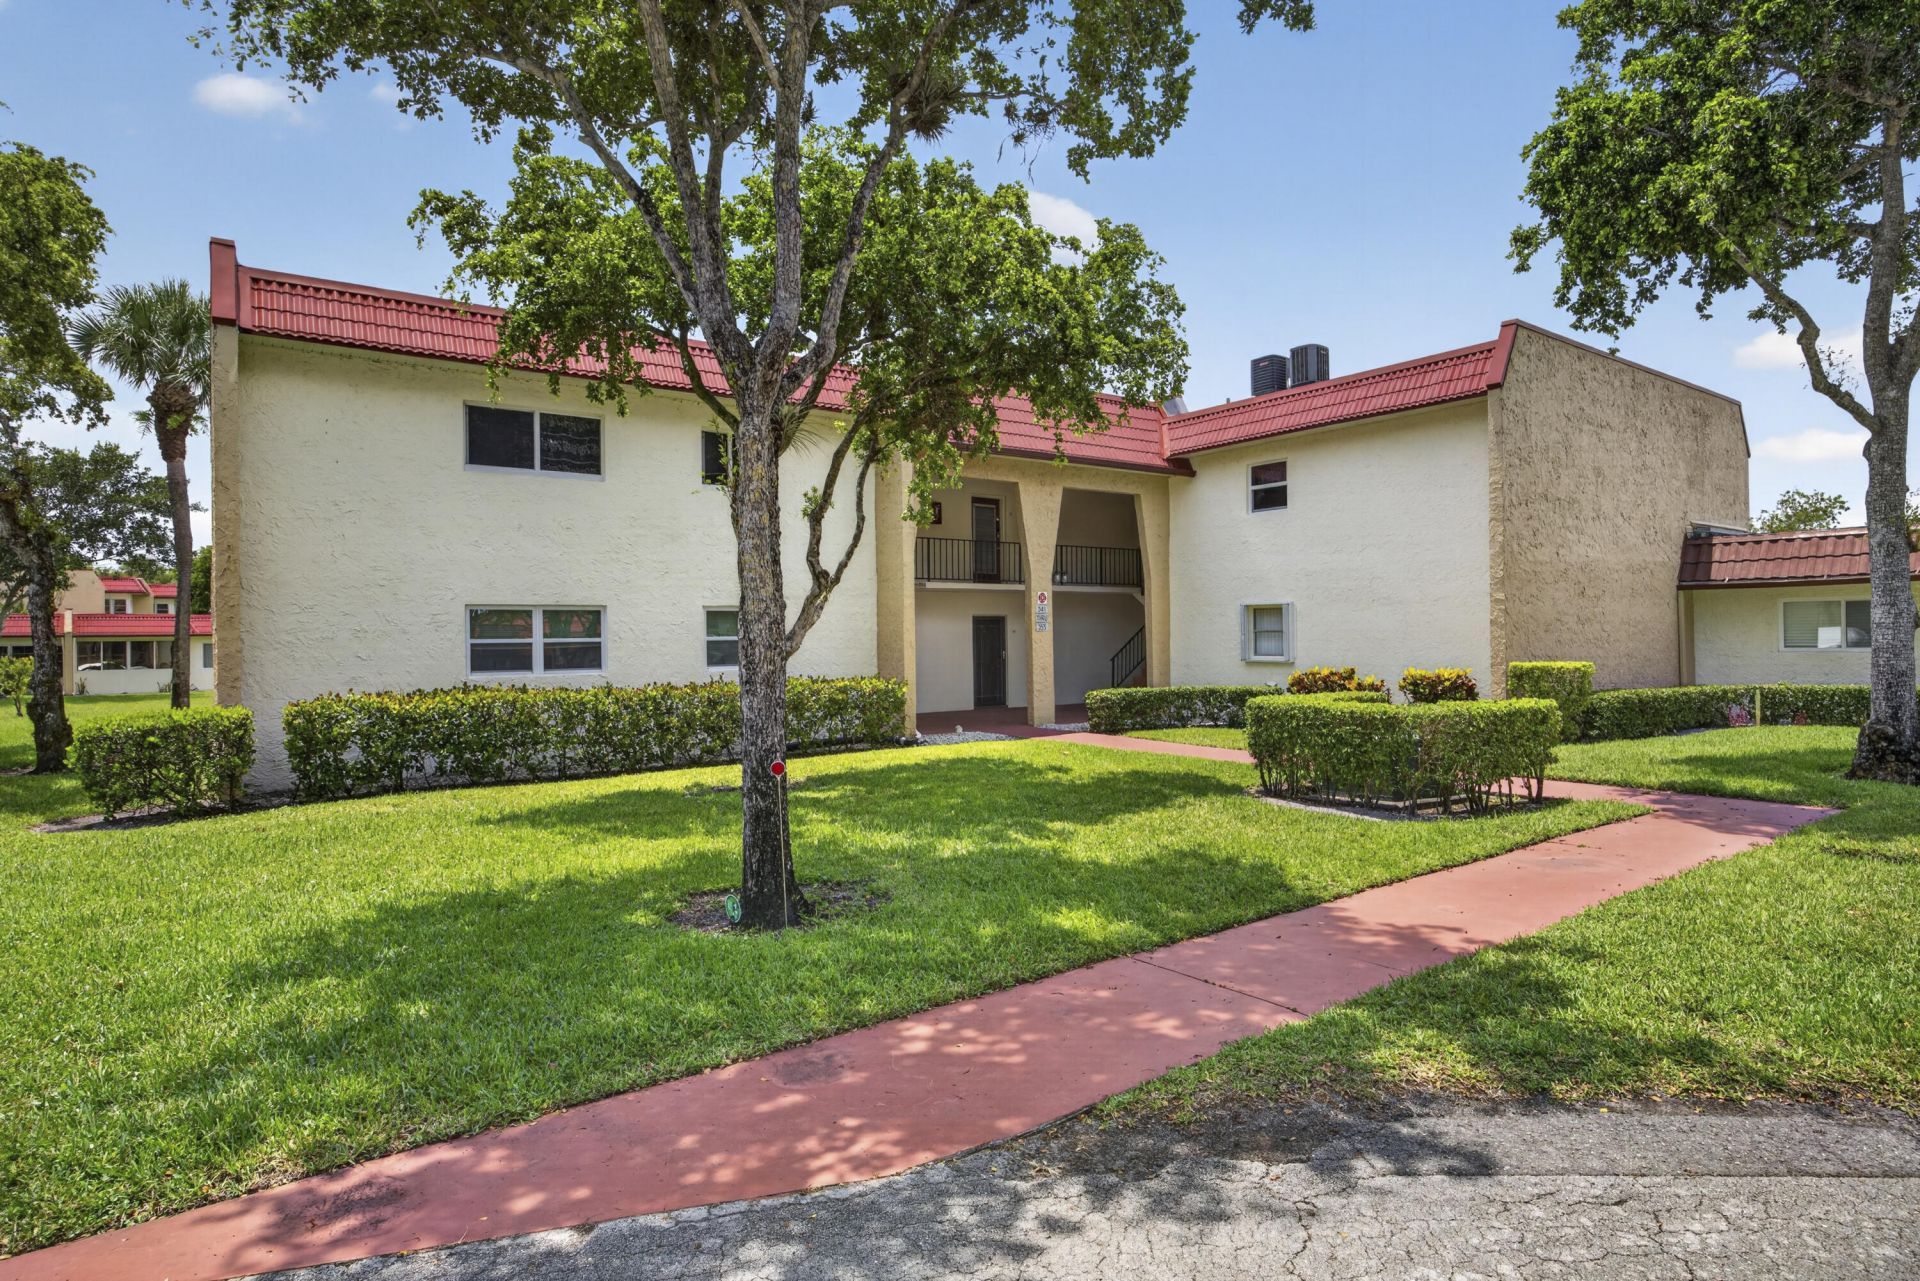
Welcome to this beautiful second-floor condo with peaceful lake views in the gated 55+ community of Golden Lakes Village! Filled with natural light, this move-in-ready home features impact windows, tile flooring throughout, a spacious living and dining area, and a screened waterfront balcony with hurricane shutters-an added benefit for protection and peace of mind. The generously sized primary bedroom offers a large walk-in closet, while an in-unit washer and dryer adds everyday convenience. Golden Lakes Village offers an active, resort-style lifestyle with two clubhouses, a heated pool and spa, fitness center, tennis courts, caf?, business center, community transportation, organized social activities, and 24-hour gated security. Ideally located near I-95, the Florida Turnpike, shopping, dining, medical facilities, golf courses, Palm Beach International Airport, and beautiful area beaches, this home combines comfort, convenience, and low-maintenance living in one exceptional location. Whether you're looking for a full-time residence or a seasonal retreat, this is your opportunity to enjoy the Florida lifestyle you've been waiting for. Schedule your private showing today!
Property Features
Property Type: Residential - Condominium
Cooling: Central Air, Electric
Heating: Central, Electric
Home Style: Mediterranean
Roof Type: Wood Truss/Rafter
Stories: 2.0
Taxes: $1,144
Year Built: 1979
Amenities
High Ceilings
Pantry
Walk-In Closet(s)
Storage
Barbecue
Balcony
Feature Descriptions
Appliances: Electric Water Heater, Dryer, Disposal, Electric Range, Microwave, Refrigerator, Water Heater, Washer, Range
Association: Triton Property Management
Association Amenities: Billiard Room, Clubhouse, Fitness Center, Game Room, Laundry, Parking, Pool, Sauna, Shuffleboard Court, Spa/Hot Tub, Trail(s), Workshop Area, Bocce Ball, Courtesy Bus, Heated Pool, Sidewalks, Street Lights, Gated, Security, Recreation Facilities
Association Fee Includes: Cable TV, Pest Control, Security, Sewer, Trash, Water, Common Areas, Hot Water
Balcony: Balcony - Screened
Days on Site: 33
Exterior: Stucco, Concrete Block - With Stucco
Fencing: None
Flooring: Ceramic Tile, Tile
Furnished: Partially
HOA Fee: $418/ Monthly
Hot Tub: Yes
Laundry: Common Area, Laundry Closet, Inside, Laundry Room, In Unit, Washer Hookup
Parcel#: 00424328070033550
Parking: Assigned, Guest, Open
Parking Notes: Assigned, Guest, Open
Pets Allowed: No
Restrictions: Buyer Approval Required, No Smoking, Parking - No Boat, Parking - No Motorcycle, Parking - No RV, Parking
Sauna: Yes
Security: Closed Circuit Camera(s), Gated with Guard, Security Guard, Security Patrol
Sewer: Public Sewer
Special View Info: Water, Lake
SQFT Living: 600
Structure Type: Multi Family
Total Rooms: 4
Utilities: Cable Connected, Water Connected
Utilities: Cable Connected, Water Connected
Water: Public
Waterfront Features: Lake Front
Windows: Double Hung Metal
Room Sizes
Living Room: 128 X 128 Level Main
Kitchen: 103 X 59 Level Main
Primary Bedroom: 113 X 146 Level Main
Dining Room: 128 X 610 Level Main
Local Schools
High School: Royal Palm Beach
Middle School: Jeaga
Elementary School: Benoist Farms
Listed By / Shown By
Listed By
Agency Name: Donohue Real Estate Palm Beach
Agency Phone: 561-838-9555
Shown By
Agency Title: RealtyMark
Agency Phone: 888-260-0040

Estimate Your Payment
Estimated Payment
$ 372.23 per month $244.81 Principal & Interest $95.33 Property Tax $32.08 Homeowner's InsuranceChange Payment Information


355 Lake Frances Drive | MLS# B26058126
This condo located at 355 Lake Frances Drive, West Palm Beach, FL 33411 is currently listed for sale with an asking price of $110,000. This property was built in 1979 and has 1 bedrooms and 1 full baths with 600 sq. ft. Lake Frances Drive is located in the GOLDEN LAKES VILLAGE CONDO 1 THRU 13-A subdivision. Search GOLDEN LAKES VILLAGE CONDO 1 THRU 13-A real estate on www.realtymark.net today.