
BEDS7
BATHS3 full 1 partial
SQUARE FEET3,467
MLS#4037324
STATUS
PROPERTY TYPEResidential - Single Family
Property Description
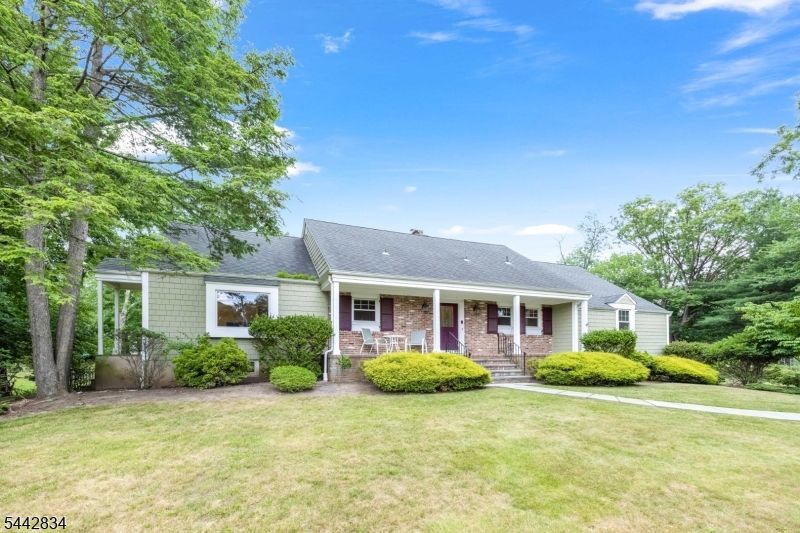
Welcome to 354 Central Ave in the sought-after town of North Caldwell! This beautifully updated and expanded home offers approximately 3,467 square feet of thoughtfully designed living space. The first floor features a spacious primary suite, two additional bedrooms, two full bathrooms, a bright living room, a formal dining room, and a well-appointed eat-in kitchen with stainless steel appliances and abundant cabinet space. The second level offers exceptional versatility with 4 rooms that can easily serve as additional bedrooms or an office/playroom. The second level includes a full bathroom. The finished walkout basement provides a spacious recreation or family room, a convenient half bathroom, direct access to the attached two-car garage, and walkout access to the expansive backyard, making it perfect for entertaining, relaxing, or everyday living. This home is packed with premium upgrades, including two fireplaces, a water softener, a reverse osmosis drinking water system, four smart thermostats, multi-zone heating and central air conditioning, thermal-efficient windows, an owned solar panel system, EV charging stations, and a whole-house generator, offering exceptional comfort, convenience, and energy efficiency. Situated on a 0.54-acre lot, this remarkable property is conveniently located near parks, houses of worship, shopping, and major transportation routes. This home is a must-see!
Property Features
Property Type: Residential - Single Family
Basement: Yes
Basement: Finished, Full, Walkout
Cooling: 2 Units, Central Air, Multi-Zone Cooling
Fuel Type: Gas-Natural, Solar-Owned
Garage: 2
Heating: Baseboard - Hotwater, Multi-Zone
Home Style: Colonial, Custom Home
Lot Size: 0.54 Acres
Roof Type: Asphalt Shingle
Taxes: $15,590
Year Built: 1964
Amenities
Carbon Monoxide Detector
Shades
Smoke Detector
Window Treatments
Metal Fence
Patio
Feature Descriptions
Appliances: Carbon Monoxide Detector, Range/Oven-Gas, Sump Pump, Water Softener-Own
Bath: Stall Shower
Days on Site: 19
Driveway: 2 Car Width
Exterior: Composition Siding
Fireplace: Family Room, Gas Fireplace
Flooring: Wood
Handicap: No
Lot: Irregular Lot
Lot Dimensions: 0.54 acre(s)
Parking Notes: Attached Garage
Sewer: Public Available
Utilities: All Underground, Gas-Natural
Water: Public Water
Local Schools
High School: W ESSEX
Middle School: W ESSEX
Listed By / Shown By
Listed By
Agency Name: COLDWELL BANKER REALTY
Agency Contact: 551-486-1349
Shown By
Agency Title: RealtyMark
Agency Phone: 888-260-0040

Estimate Your Payment
Estimated Payment
$ 3,688.02 per month $2,112.06 Principal & Interest $1,299.17 Property Tax $276.79 Homeowner's InsuranceChange Payment Information


354 Central Ave | MLS# 4037324
This single family home located at 354 Central Ave, North Caldwell, NJ 07006 is currently listed for sale with an asking price of $949,000. This property was built in 1964 and has 7 bedrooms and 3 full and 1 partial baths with 3467 sq. ft. Search North Caldwell real estate on www.realtymark.net today.